Steel Staircases: A Guide to Design, Fabrication and What to Expect
Steel Staircases: Everything You Need to Know Before You Start
Steel staircases are a staple of commercial and industrial construction across the UK. From mezzanine access stairs in a warehouse to feature staircases in a modern office, they are one of the most versatile and widely specified secondary steelwork elements in the industry.
Despite their prevalence, the design and fabrication process for steel staircases is not always well understood by clients, main contractors and specifiers who do not work with them every day. Knowing what to expect, what decisions need to be made and what information a fabricator needs to price and produce a staircase accurately can make the procurement process significantly smoother.
In this guide, we cover the key considerations for steel staircase design and fabrication, the options available and what the process from enquiry to installation typically looks like.
Why Choose a Steel Staircase?
Steel is the material of choice for staircases in the majority of commercial and industrial buildings, and for good reason.
Strength and load capacity: Steel staircases can be designed to carry substantial loads, making them suitable for everything from light office access through to heavy industrial environments where machinery, goods and multiple users need to be accommodated safely.
Span and flexibility of design: Steel can achieve long spans and complex geometries that would be difficult or uneconomical in other materials. Straight flights, quarter turns, half turns, spiral staircases and feature designs with minimal visible support can all be achieved using structural steel.
Durability: Properly fabricated and finished steel staircases are extremely durable and require minimal maintenance over their service life, making them a cost-effective long-term solution.
Speed of fabrication and installation: Because steel staircases are fabricated off site and assembled on site using bolted connections, they can be installed quickly and with minimal disruption to ongoing operations in the building.
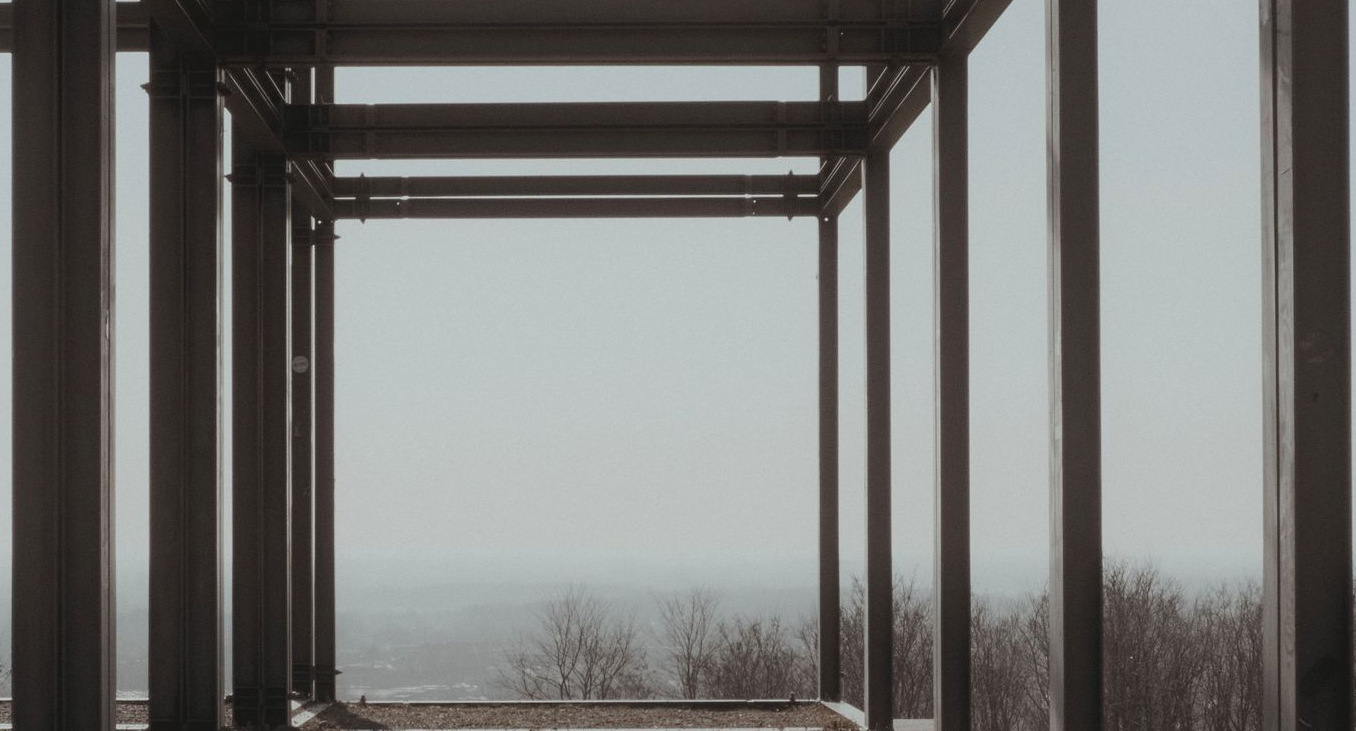
Compatibility with steel-framed buildings: In buildings with a structural steel frame, using a steel staircase ensures full compatibility between the staircase and the primary structure, simplifying the connection design and avoiding the complications that can arise when mixing structural materials.
Types of Steel Staircase
Straight flight staircases
The simplest and most common form of steel staircase, a straight flight rises in a single, uninterrupted run between two levels. Straight flight staircases are widely used in warehouses, industrial units and mezzanine installations where a clean, functional design is the priority and space allows for a full uninterrupted run.
Quarter turn and half turn staircases
Where a straight flight cannot be accommodated within the available plan area, quarter turn (90 degree) or half turn (180 degree) staircases offer a more compact solution. These include an intermediate landing at the change of direction, which must be incorporated into both the structural design and the fabrication package.
Spiral and helical staircases
Spiral and helical steel staircases are used where space is particularly constrained or where an architectural feature staircase is desired. They are more complex to design and fabricate than straight or turning staircases and require a higher level of geometric precision in the fabrication process. They are less common in pure industrial applications but widely used in commercial offices, retail environments and hospitality settings.
External staircases
Steel staircases installed externally, such as fire escape stairs, plant access stairs and external service stairs, require additional consideration of the exposure environment. Hot-dip galvanising or a suitably robust corrosion protection system is typically specified for external staircases to provide long-term durability in exposed conditions.
Key Design Considerations
Building Regulations compliance
All staircases installed in buildings subject to Building Regulations in England and Wales must comply with Approved Document K, which covers protection from falling, collision and impact. Key requirements include minimum and maximum rise and going dimensions, minimum width, headroom clearance, guarding heights and the design of handrails.
For industrial staircases in workplaces, additional requirements under the Workplace (Health, Safety and Welfare) Regulations 1992 also apply. Involving a structural engineer or specialist designer early in the process ensures that the staircase design meets all relevant regulatory requirements before fabrication begins.
Loading
The structural design of a steel staircase must account for the loads it will be required to carry, including the imposed load from users and goods. Staircases in industrial environments typically need to be designed for higher imposed loads than those in office or commercial settings, and any requirements for goods to be moved up and down the stair using trolleys, barrows or other equipment need to be factored into the design at an early stage.
Tread type and finish
The type of tread specified for a steel staircase has a significant impact on both performance and appearance. Common options include:
Open bar grating treads — widely used in industrial and warehouse environments for their slip resistance, drainage performance and light weight. Available in a range of bar sizes and configurations.
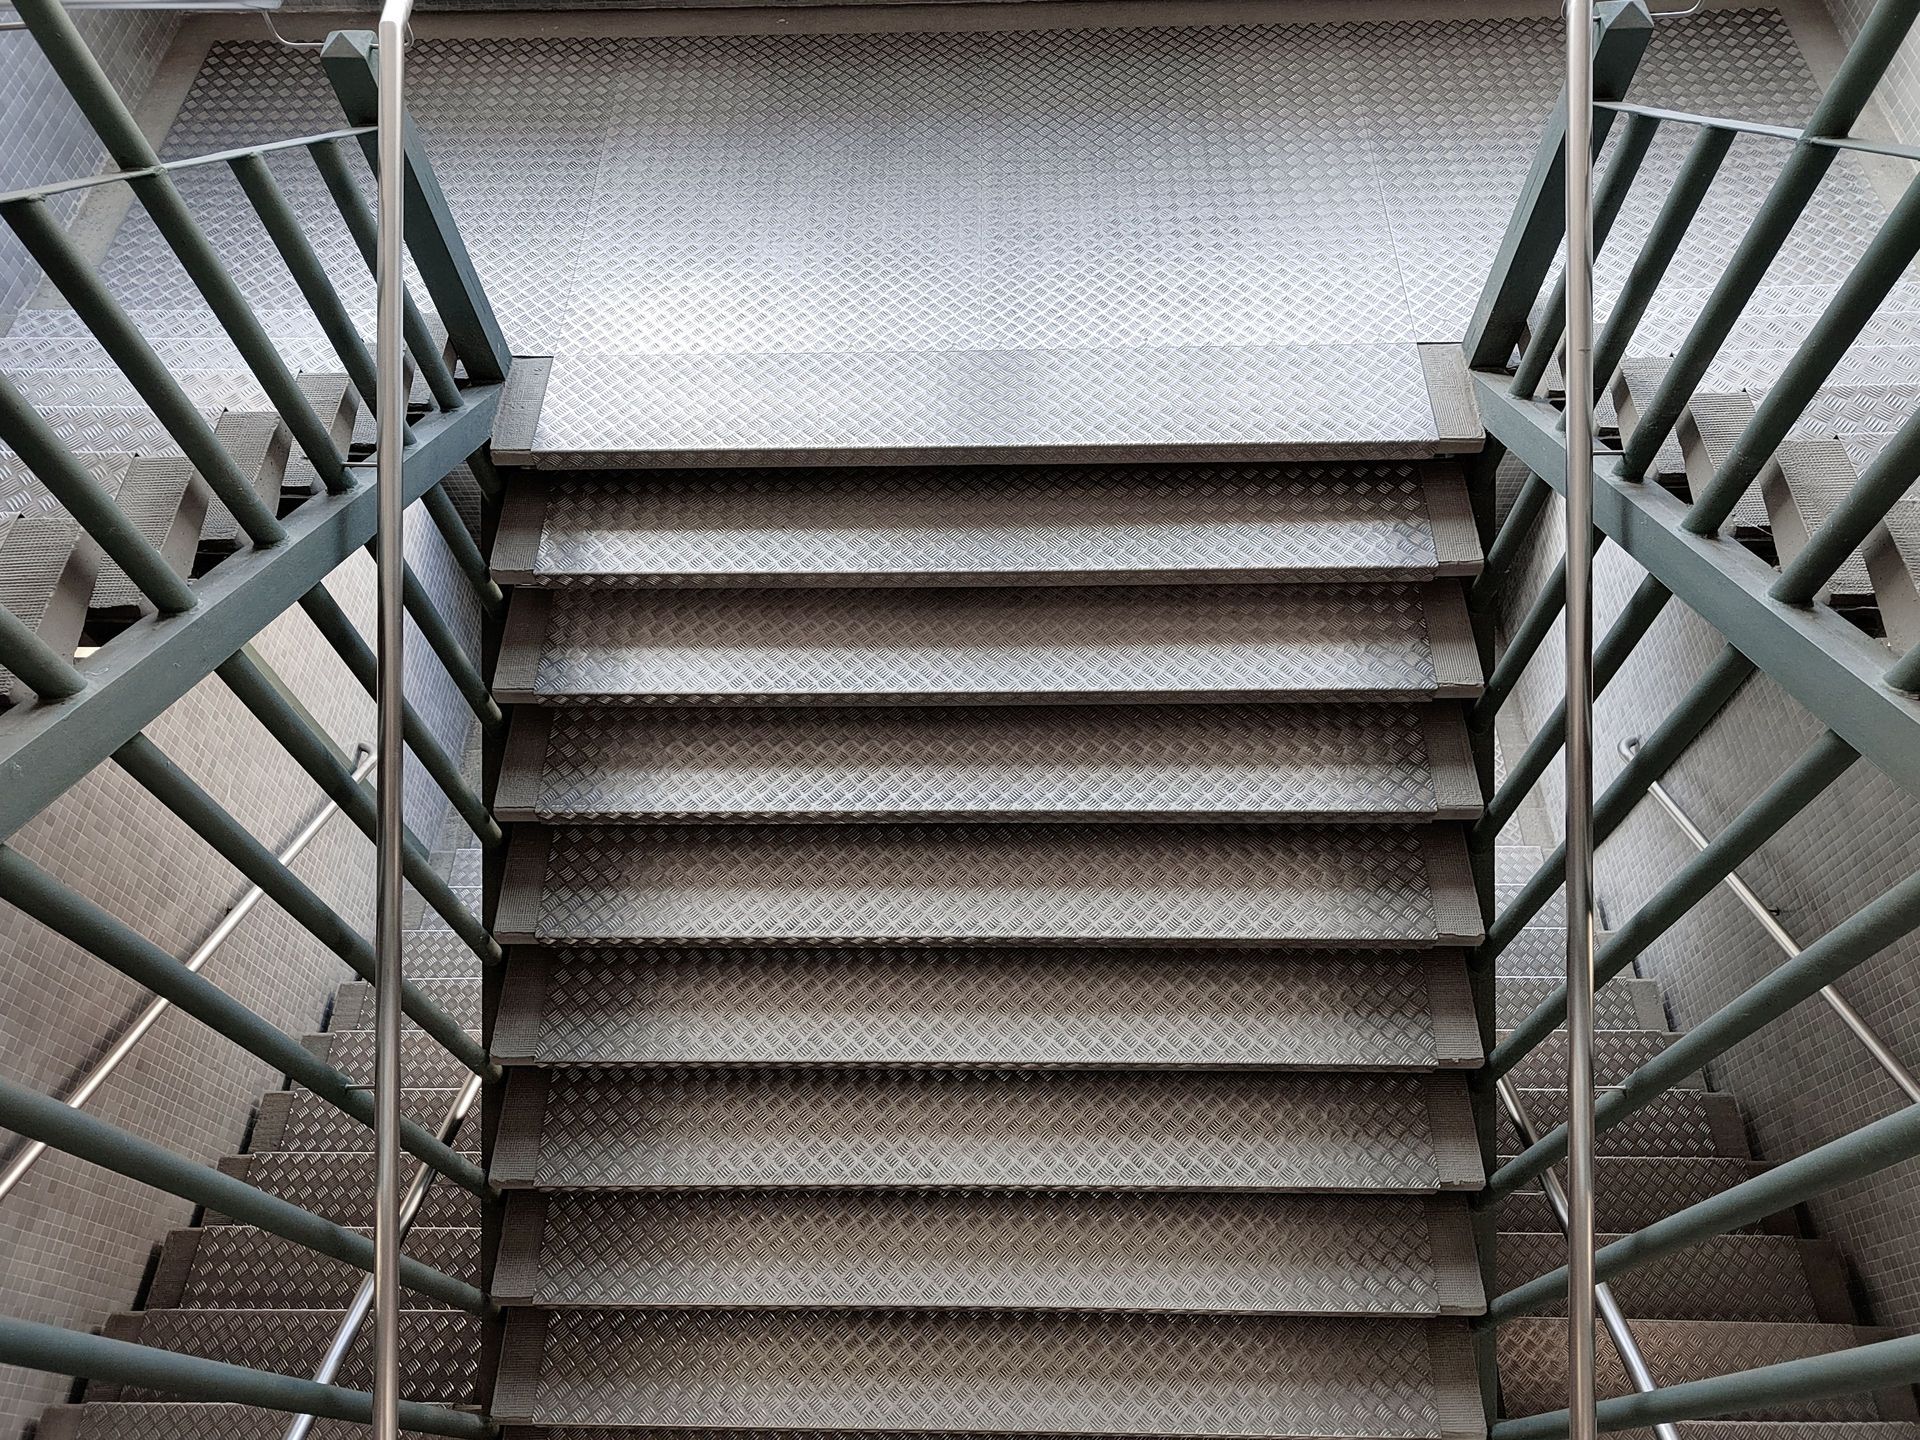
Durbar or chequer plate treads — solid plate treads with a raised pattern providing slip resistance. Common in industrial applications where a more robust, closed tread is preferred.
Concrete filled or boarded treads — used where the staircase is to be finished with a screed, tiles or a non-slip coating as part of an office or commercial interior fit-out.
Timber or composite treads — increasingly specified for feature staircases in commercial and hospitality environments where a more finished, architectural appearance is required alongside the structural steel frame.
Handrails and balustrades
Handrails and balustrades must be designed to comply with Building Regulations requirements for guarding height and structural robustness. Steel handrails can be detailed in a variety of ways, from simple circular hollow section rails with flat balusters to more complex architectural designs incorporating glass infill panels, stainless steel components or powder-coated fabricated panels.
The specification of the handrail and balustrade system should be agreed and confirmed before fabrication drawings are produced, as changes after fabrication has started can be costly and time-consuming.
Surface treatment and finish
The surface treatment and finish of a steel staircase is determined by both the environment it will be installed in and the aesthetic requirements of the project.
For internal industrial and warehouse staircases, a shot-blasted and primed or painted finish is typically specified, often in a standard colour such as yellow or safety orange for high-visibility access stairs.
For commercial and office environments, a more refined painted finish in a specified RAL colour is common, and the quality of the surface finish will be held to a higher standard than in a purely functional industrial application.
For external staircases, hot-dip galvanising is widely specified either as a standalone finish or as a primer system beneath a painted topcoat for environments where both durability and colour specification are required.
The Fabrication and Installation Process
Enquiry and quotation
To provide an accurate quotation for a steel staircase, a fabricator will typically need the following information: the rise and plan dimensions of the stair, the number of flights and landings, the intended use and loading requirements, the tread type and handrail specification, the surface finish required and any relevant drawings or sketches.
The more information available at the enquiry stage, the more accurate the quotation will be. Even a sketch with key dimensions and a description of the intended use is enough to get a preliminary price in most cases.
Design and drawing production
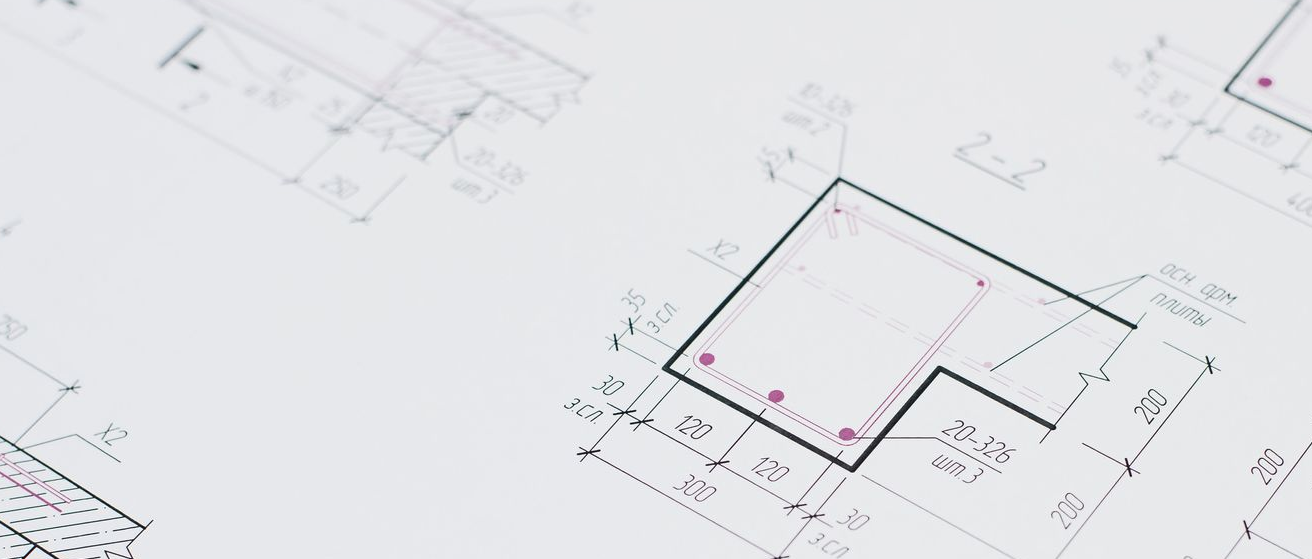
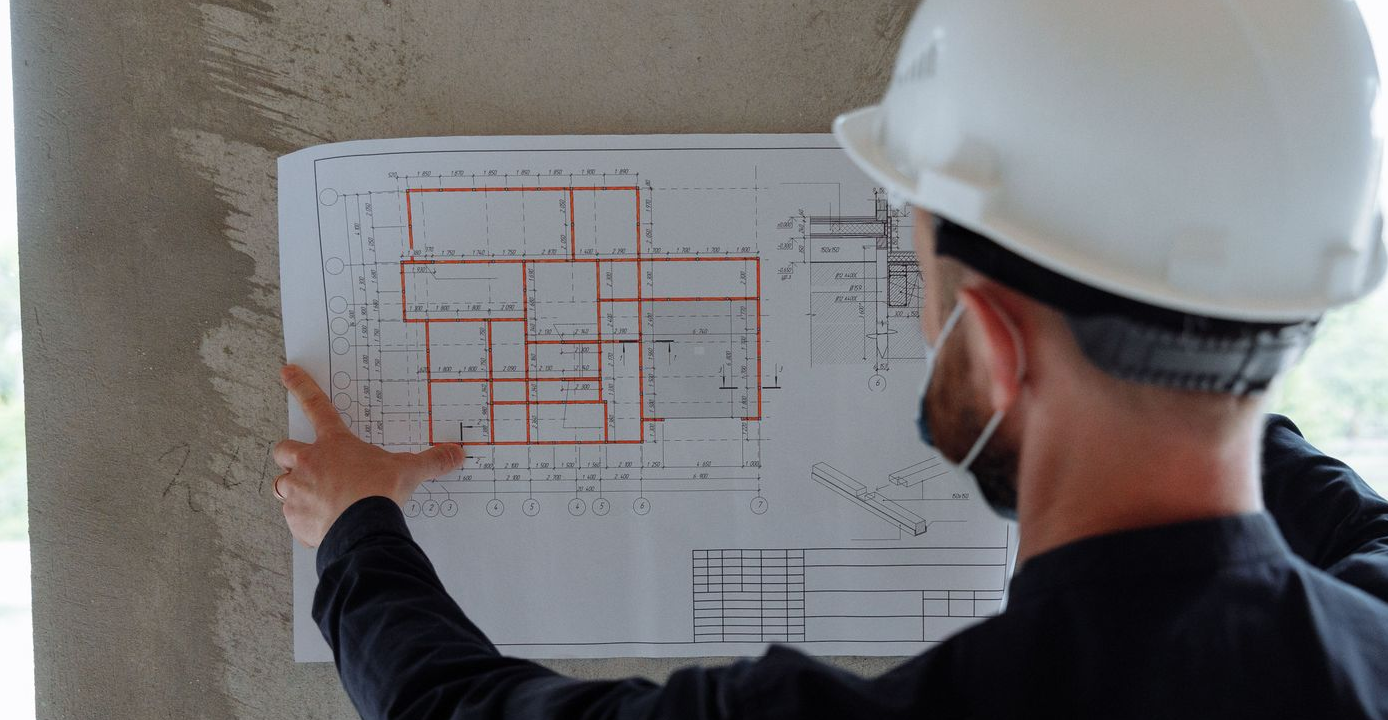
Once an order is placed, fabrication drawings are produced showing the detailed design of the staircase including all member sizes, connection details, tread arrangements and handrail geometry. These drawings must be approved before fabrication begins.
Fabrication
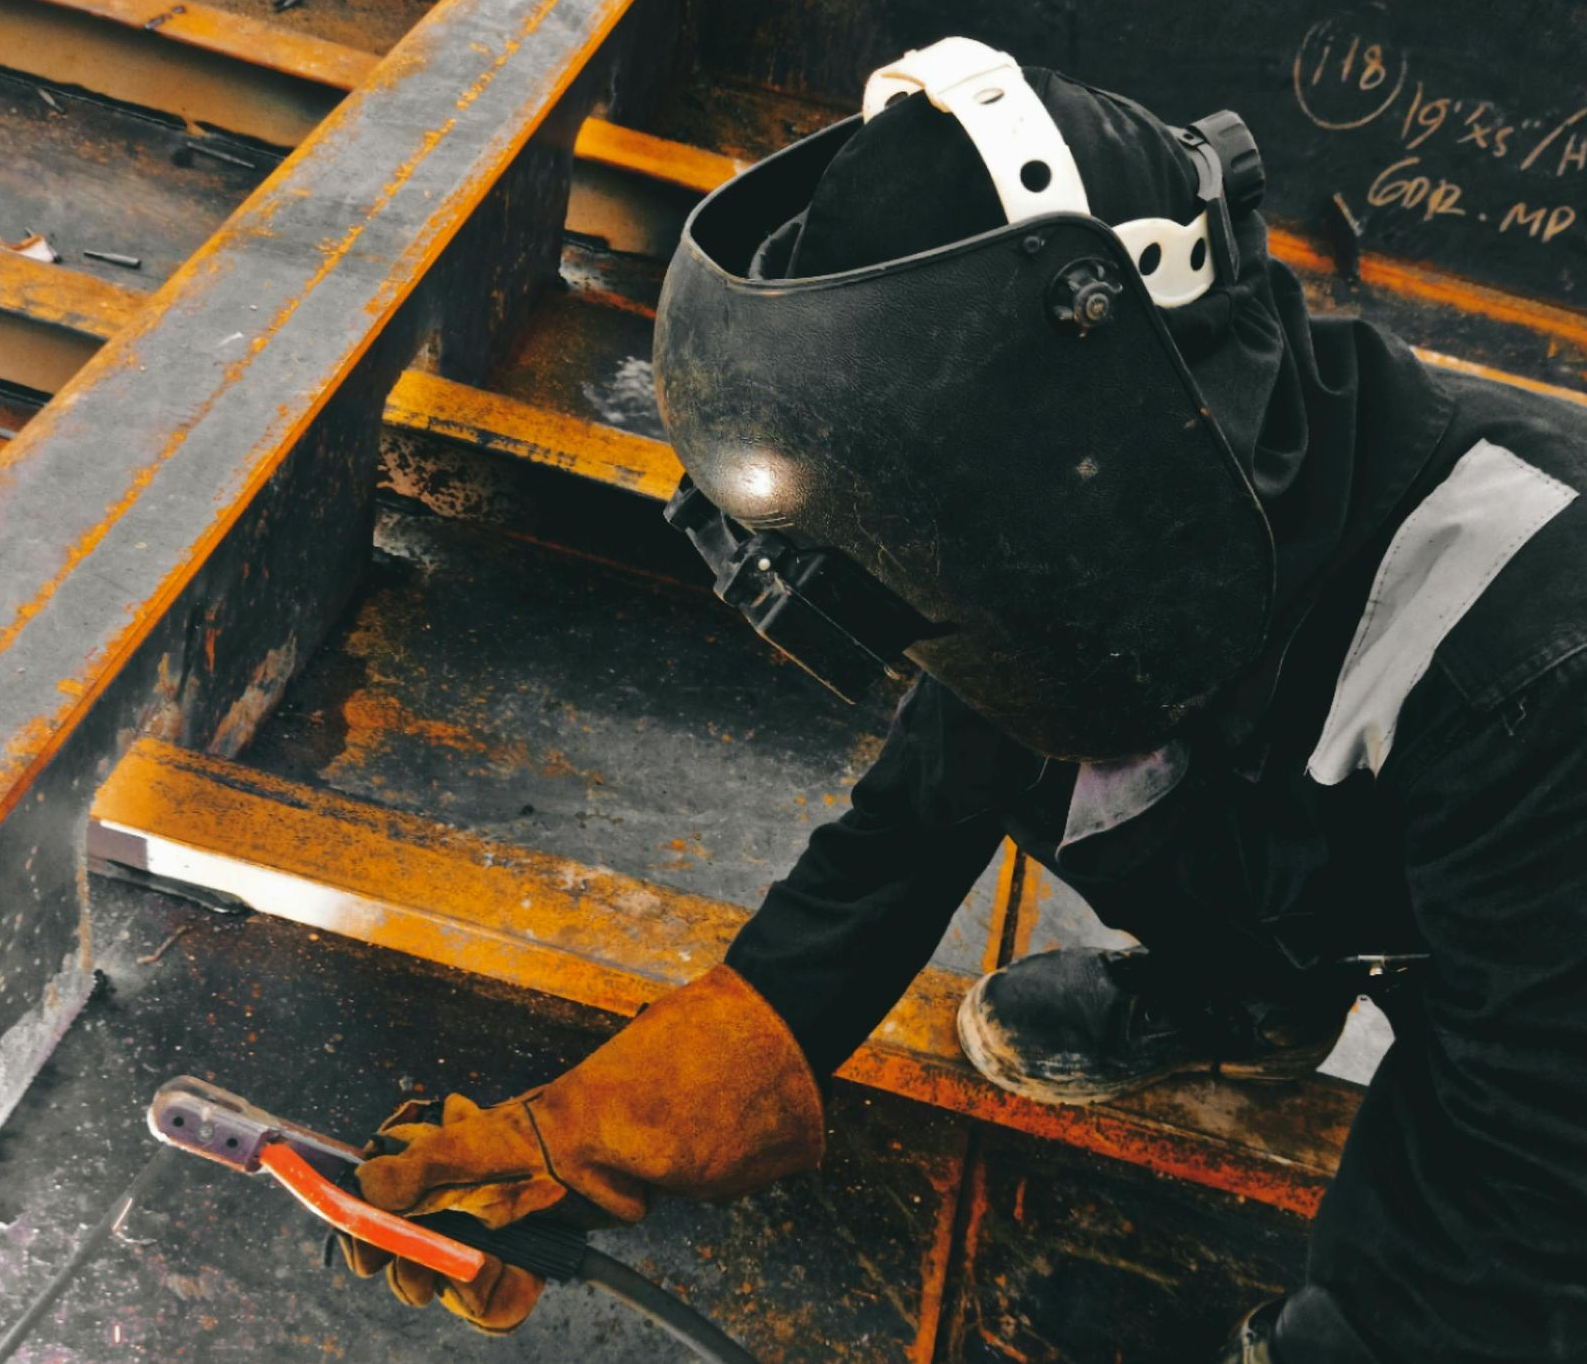
The staircase components, including stringers, treads, landings, handrail posts and rails, are fabricated in the workshop. Stringers are typically cut from universal beam or channel sections, with tread brackets or angles welded to them at the correct pitch and rake. Connections between flights and landings and between the staircase and the supporting structure are incorporated into the fabrication at this stage.
Surface treatment
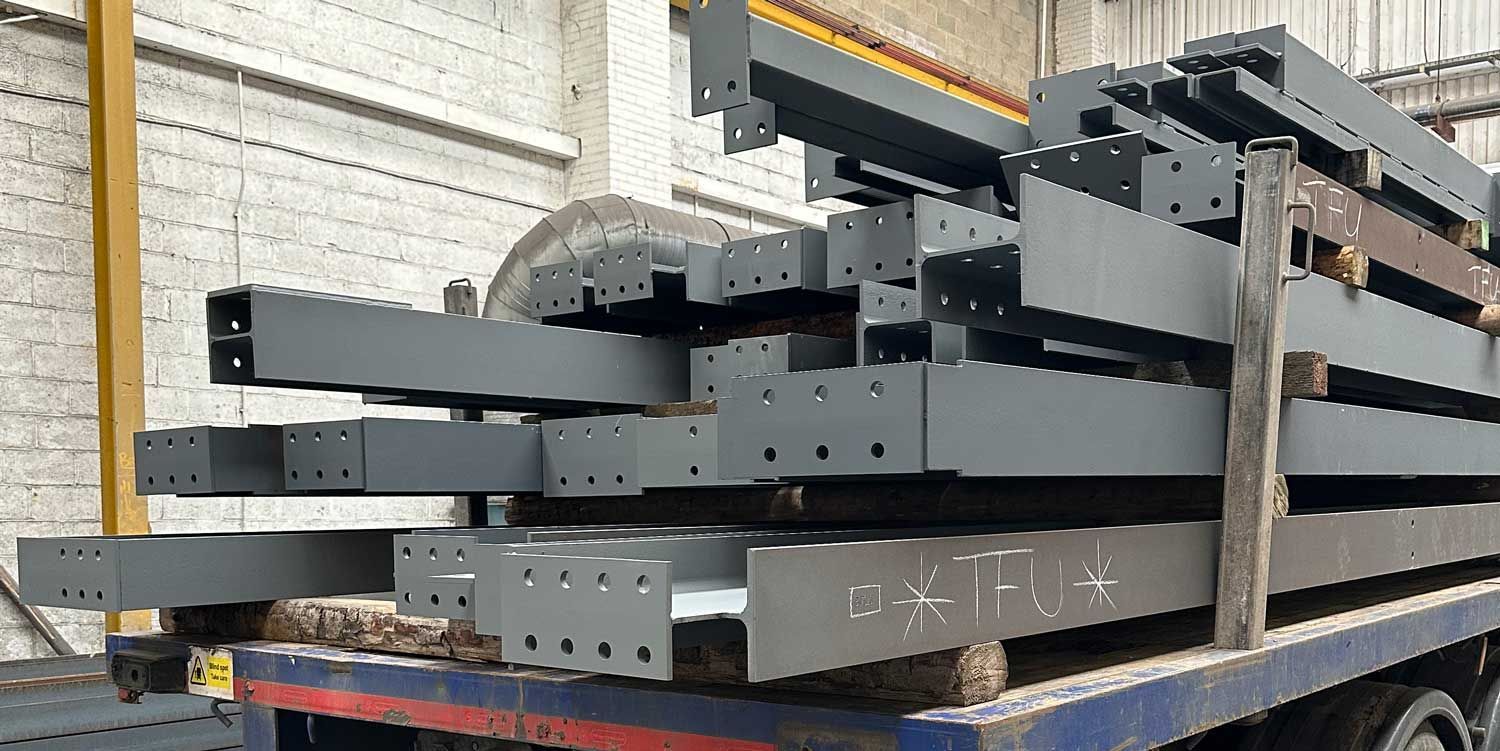
Once fabrication is complete, the staircase components are shot blasted and primed or painted before delivery. For galvanised staircases, components are sent to a specialist galvanising facility after fabrication.
Delivery and installation
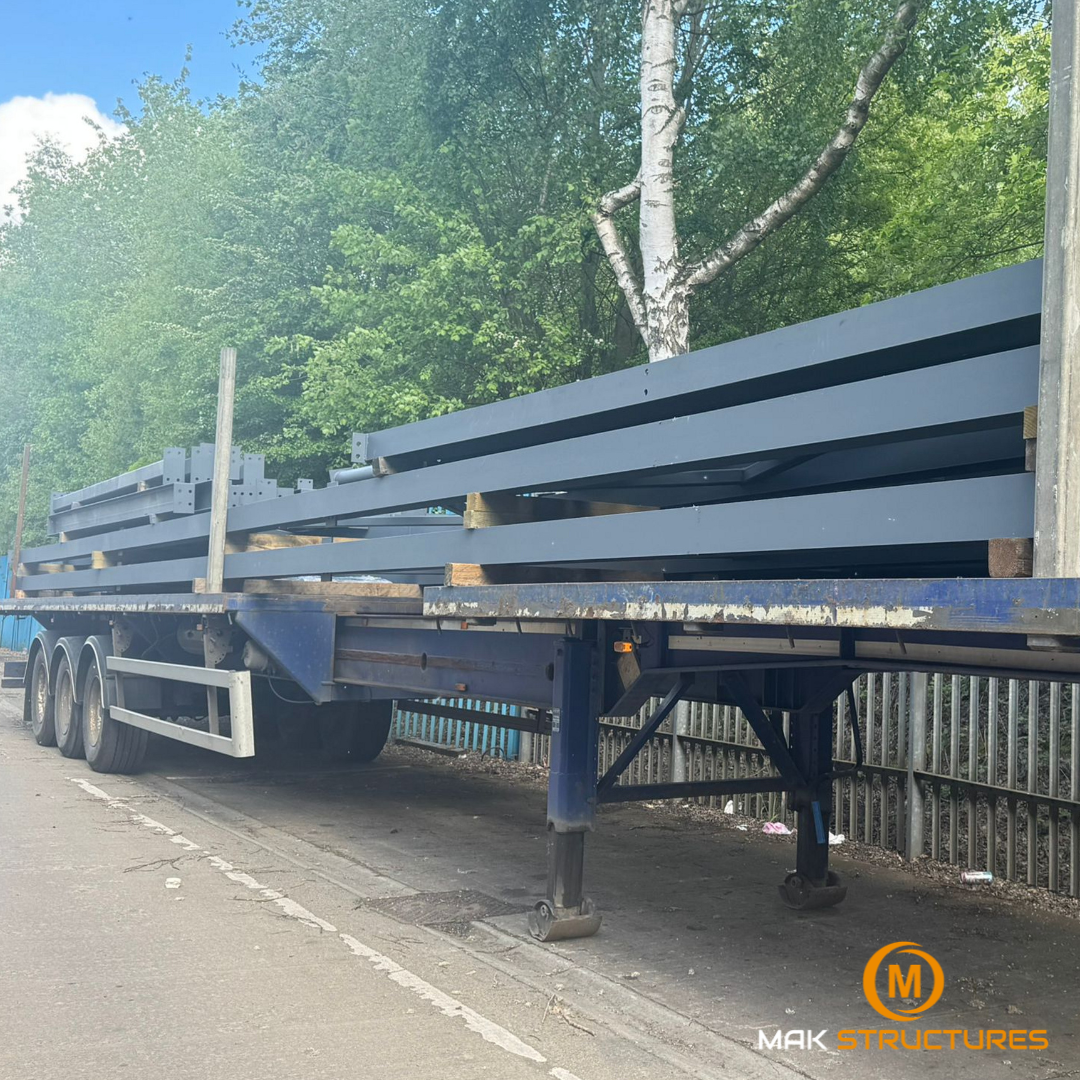
The fabricated and finished components are delivered to site and assembled by an erection team. Steel staircases are typically bolted together on site, allowing them to be adjusted as necessary to suit the as-built conditions of the structure.
Working with MAK Structures
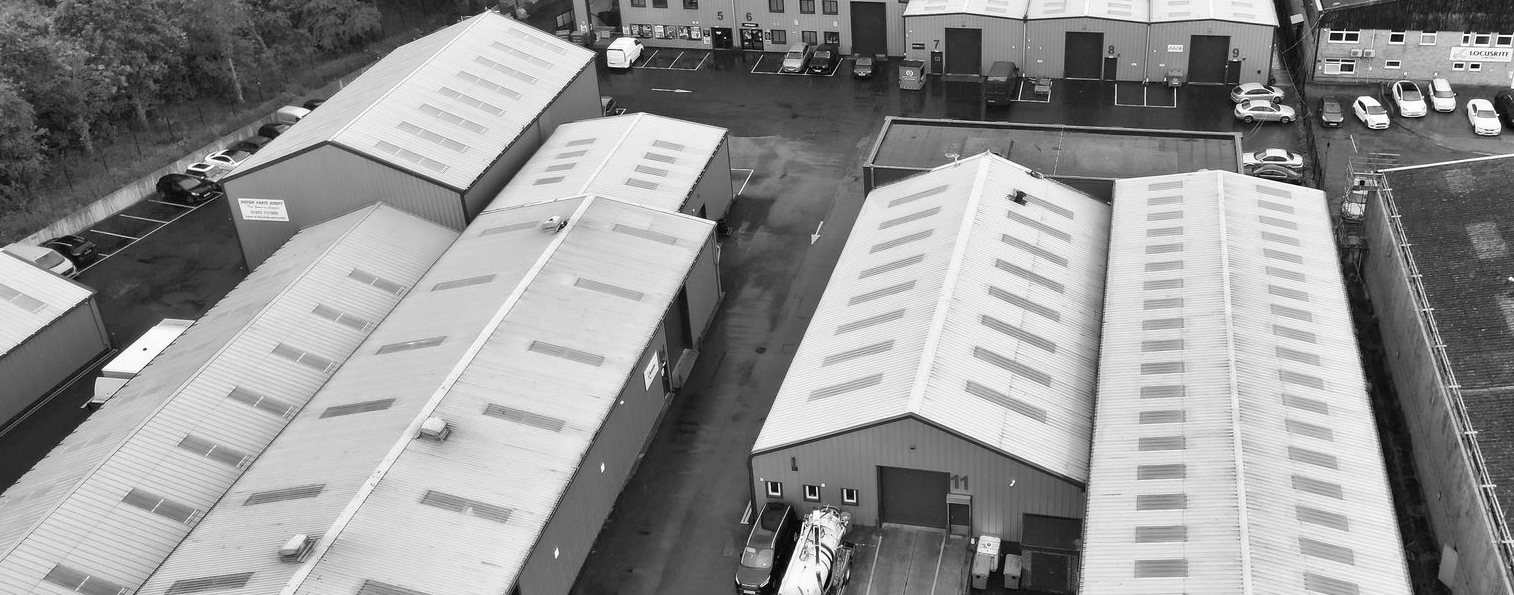
At MAK Structures, we design and fabricate steel staircases for commercial and industrial projects across the UK, from straightforward mezzanine access stairs through to more complex multi-flight arrangements. All fabrication is carried out in house at our purpose-built 20,000 sq ft facility in Wakefield, West Yorkshire, with full UKCA marking certification up to Execution Class 3 and surface treatment including shot blasting and painting all completed on site.
If you have a staircase requirement for an upcoming project,
get in touch with our team to discuss your requirements and receive a quotation.