Structural Steel vs Reinforced Concrete: Which Is Right for Your Building?
Steel or Concrete? Understanding the Choice at the Heart of Your Building Project
One of the most fundamental decisions in the design of any new building is the choice of structural system. For the majority of commercial, industrial and multi-storey buildings in the UK, that decision comes down to two primary options: structural steel or reinforced concrete.
Both are well-established, proven structural materials with long track records in UK construction. Both are capable of delivering safe, durable, high-performance buildings across a wide range of applications. But they differ significantly in how they are designed, procured, constructed and ultimately how they perform over the life of a building.
Understanding those differences is essential for anyone involved in the early stages of a building project, whether you are a developer appraising a site, a main contractor putting together a tender, or a client trying to understand the implications of your structural engineer's recommendation.
In this guide, we break down the key differences between structural steel and reinforced concrete across the factors that matter most in practice.
What Is Structural Steel Construction?
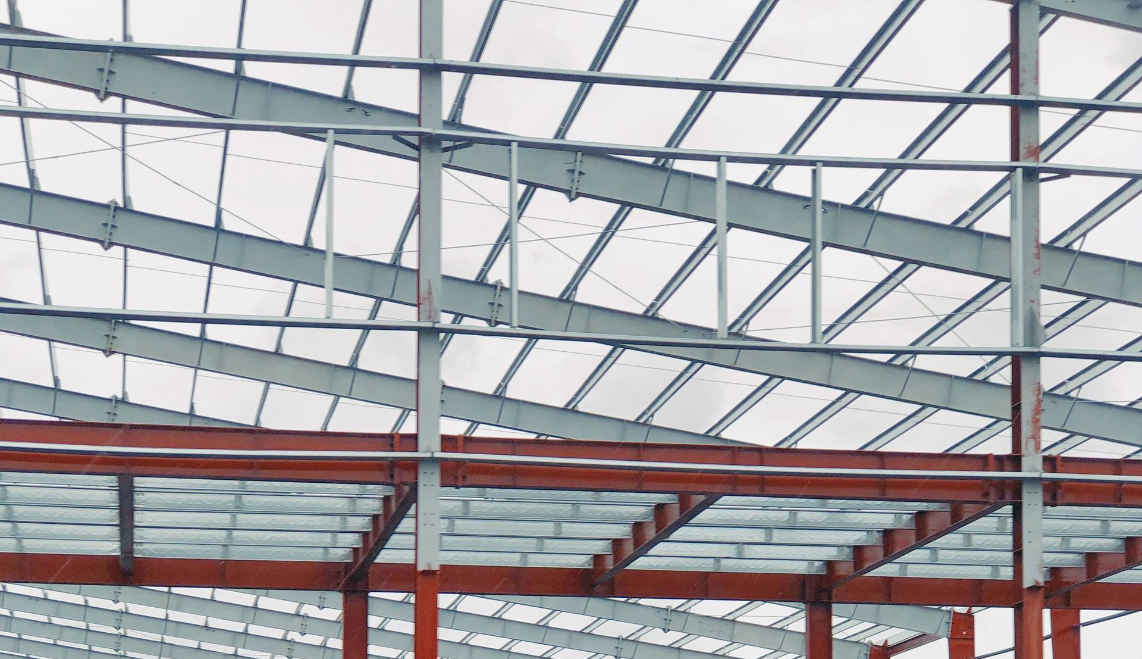
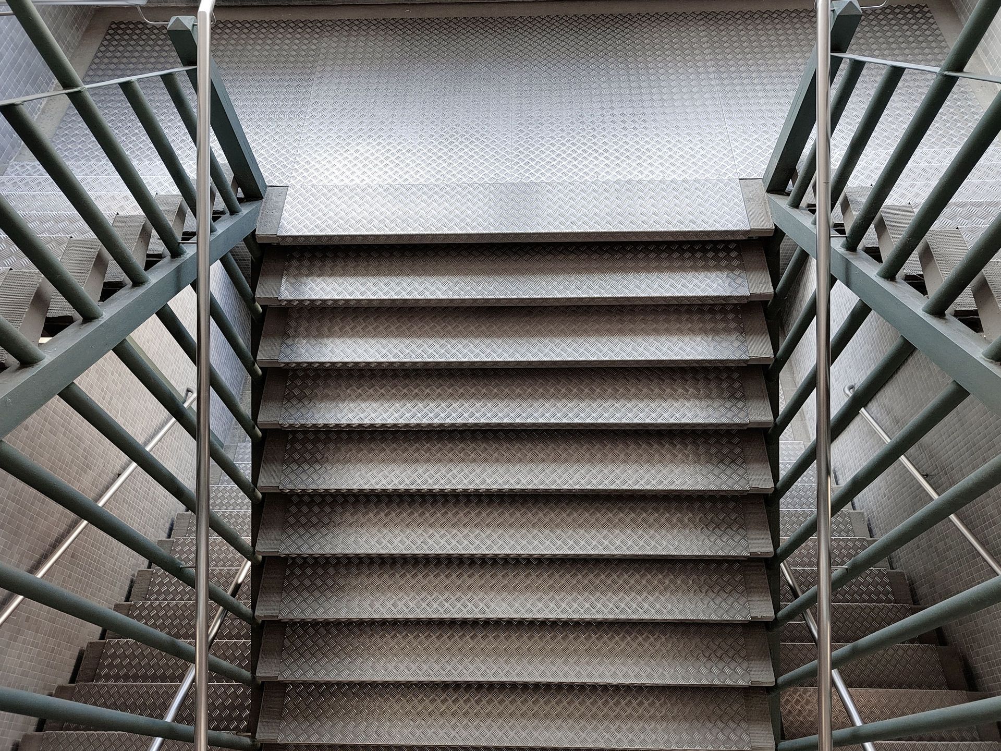
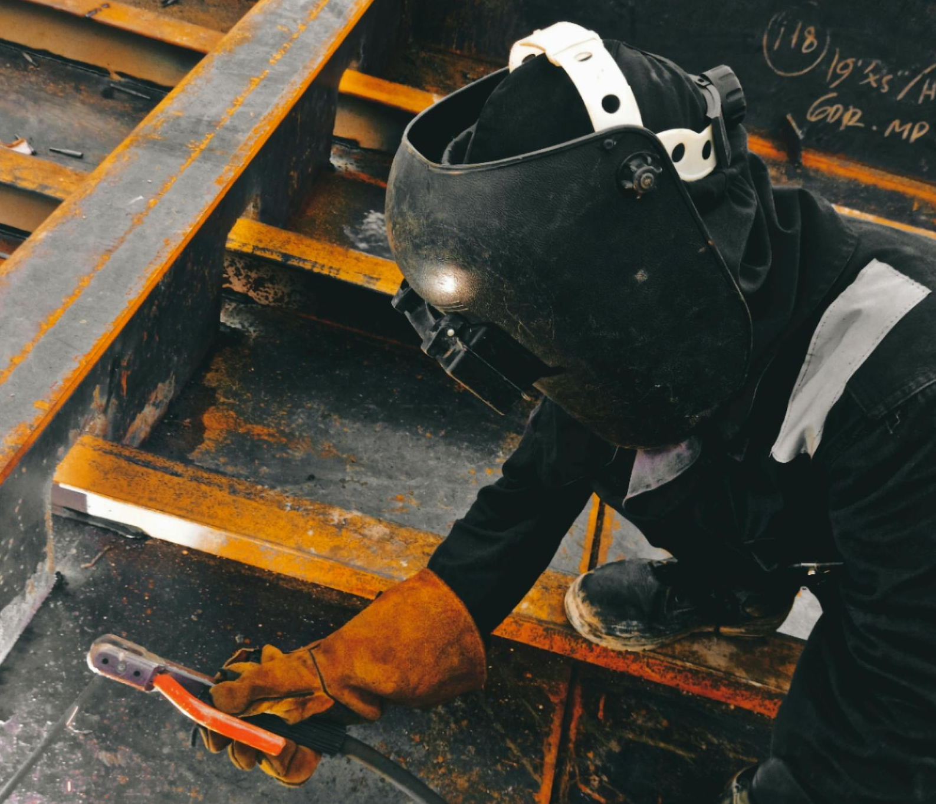
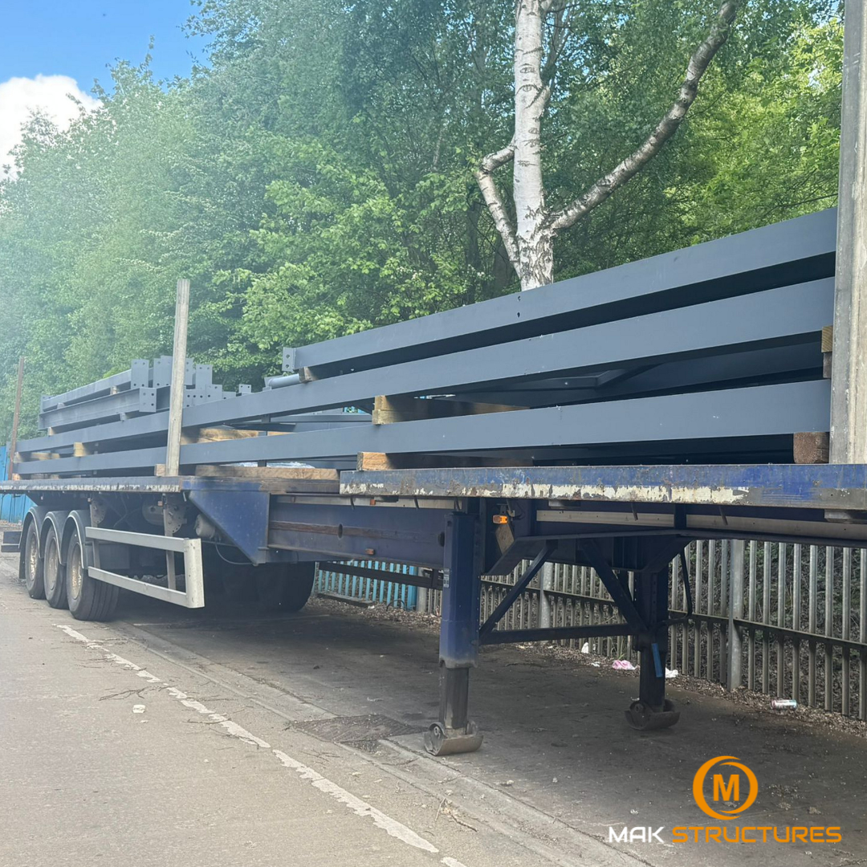
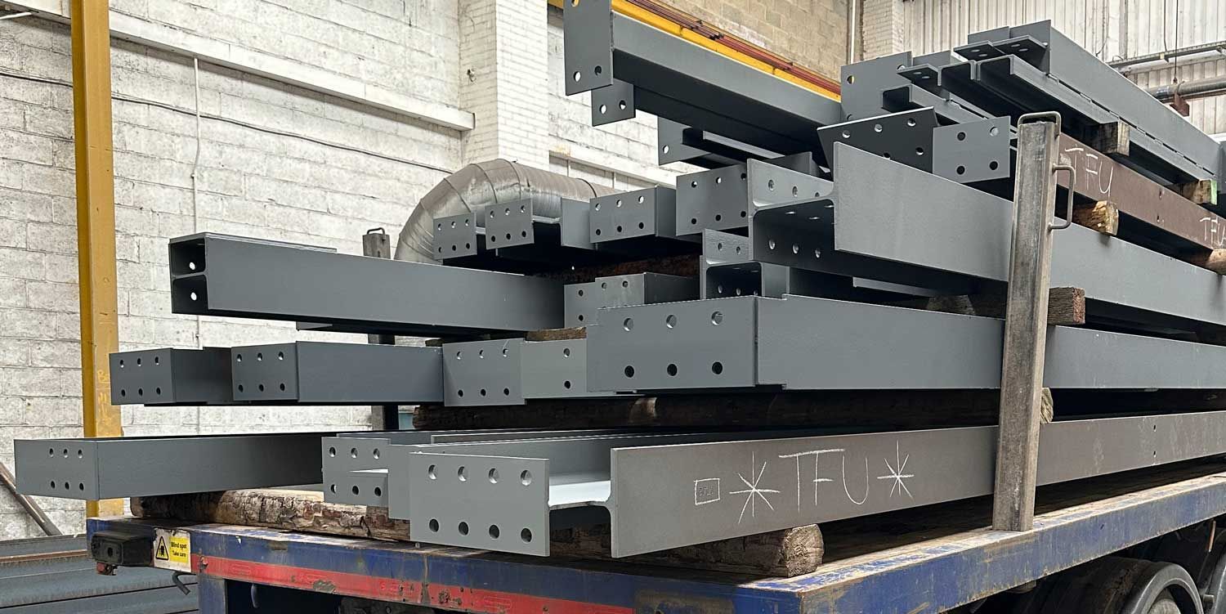
Structural steel construction uses fabricated steel members, typically beams, columns, bracing and secondary elements, to form the skeleton of a building. The steel frame is fabricated off site in a specialist workshop, delivered to site and erected using cranes, with connections made on site using bolts and, where necessary, welding.
Steel frames are used extensively for single-storey industrial and commercial buildings, multi-storey offices, retail developments, warehouses, hospitals, schools and a wide range of other building types. The material's high strength-to-weight ratio allows long spans and column-free spaces to be achieved efficiently, and the off-site nature of fabrication supports fast, predictable construction programmes.
What Is Reinforced Concrete Construction?
Reinforced concrete combines the compressive strength of concrete with the tensile strength of steel reinforcement bars (rebar) cast within it, producing a composite material capable of carrying both compressive and tensile loads. In structural terms, reinforced concrete is used to form frames, flat slabs, shear walls and cores in a wide range of building types.
Concrete construction is typically carried out in situ on site, with formwork erected, rebar fixed and concrete poured and cured in place. Alternatively, precast concrete elements can be manufactured off site and assembled on site in a manner more similar to steel frame construction.
Reinforced concrete is widely used for multi-storey residential buildings, car parks, flat slab commercial offices and buildings where mass, robustness and inherent fire resistance are important structural requirements.
Speed of Construction
Speed of construction is one of the areas where structural steel has the clearest advantage over in-situ reinforced concrete.
Because steel is fabricated off site, the manufacturing process can run concurrently with site preparation and groundworks, compressing the overall programme timeline. Once the foundations are ready, a steel frame can be erected quickly, often in a matter of weeks for a modest commercial building, and subsequent trades can follow on rapidly behind the frame erection.
In-situ reinforced concrete construction is inherently slower because each pour must be placed, compacted and cured before the next stage can proceed. Formwork must be struck, reinforcement fixed and inspected, and concrete allowed to gain sufficient strength before loads can be applied. This sequential nature of the construction process tends to result in longer overall programmes compared to a steel alternative of equivalent size.
Precast concrete can close the gap somewhat, but the logistics of delivering and handling large precast elements on constrained urban sites can introduce their own programme challenges.
For projects where time is critical, whether for commercial reasons or to minimise construction finance costs, structural steel will generally offer a faster route to completion.
Cost
Cost comparison between structural steel and reinforced concrete is complex and highly project-specific, but a few general principles apply.
For single-storey industrial and commercial buildings, structural steel is typically the more cost-effective choice. The simplicity and speed of steel frame construction for portal frame and similar building types, combined with the low overall weight of the structure, generally results in lower total construction costs than an equivalent concrete solution.
For multi-storey buildings, the picture is more nuanced. Flat slab reinforced concrete construction is often competitive with or cheaper than steel frame alternatives for buildings in the four to ten storey range, particularly where floor-to-floor heights are constrained and the inherent fire resistance and acoustic performance of concrete reduces the need for additional protective systems.
At greater heights or where longer spans are required, the structural efficiency of steel tends to reassert its cost advantage, and hybrid structures combining a steel frame with concrete cores and floor slabs are common in taller commercial buildings.
Material price volatility is also a factor worth considering. Structural steel prices fluctuate in response to global market conditions, while concrete pricing tends to be more stable. Early engagement with a steel fabricator to secure pricing before market movements can be an important part of managing project cost risk.
Structural Performance and Span
Structural steel's high strength-to-weight ratio gives it a clear advantage where long spans and large column-free spaces are required. A steel beam or truss can span distances that would require very deep or heavily reinforced concrete members, and the overall weight of a steel frame is typically significantly lower than an equivalent concrete structure.
This difference in weight has practical implications beyond the structural frame itself. Lighter superstructures place lower demands on foundations, which can reduce foundation costs, particularly on sites with poor ground conditions. The lower self-weight of a steel structure also reduces seismic loading in regions where earthquake design is a consideration.
Reinforced concrete tends to perform better where high mass is structurally or acoustically beneficial, such as in residential buildings where concrete slabs provide inherent sound insulation between floors, or in buildings where thermal mass is a deliberate part of the environmental strategy.
Fire Resistance
Structural steel loses strength at elevated temperatures and requires passive fire protection to maintain the structural integrity of a building in the event of a fire. This is typically achieved through intumescent coatings applied during fabrication or on site, or through boarding or spray-applied fire protection systems. The cost and programme implications of fire protection should be factored into any cost comparison with concrete.
Reinforced concrete has inherent fire resistance because the concrete itself acts as an insulating layer protecting the steel reinforcement within it. This can simplify the fire strategy for concrete buildings and eliminate the need for additional applied fire protection on structural members, which can be an advantage in terms of both cost and programme.
Sustainability and Environmental Impact
The environmental credentials of structural steel have improved significantly in recent decades and are now a genuine strength of the material. Structural steel is one of the most recycled materials in the world, with the vast majority of structural steel produced in the UK and Europe containing a high proportion of recycled scrap steel. At the end of a building's life, structural steel can be recovered and recycled without loss of quality, supporting a genuinely circular material lifecycle.
The embodied carbon of structural steel has also reduced substantially as the energy used in steel production has become cleaner and more efficient, and ongoing improvements in electric arc furnace technology continue to reduce the carbon intensity of steel manufacturing.
Concrete has a higher embodied carbon than steel on a like-for-like basis, primarily due to the carbon intensity of cement production. However, concrete's long service life, thermal mass properties and the potential for reuse of structural elements can partially offset this disadvantage in whole-life assessments.
For projects where embodied carbon and sustainability credentials are important, either for planning requirements, occupier expectations or voluntary sustainability targets, the low weight and high recycled content of structural steel is a genuine advantage.
Flexibility and Future Adaptability
One of structural steel's most underappreciated advantages is the flexibility it offers for future adaptation of a building. Steel frames can be modified, extended and reconfigured more readily than concrete structures because individual members can be cut, replaced or supplemented without the same level of demolition and reconstruction that would be required to alter a concrete frame.
For buildings where future flexibility is important, such as commercial offices that may be reconfigured between tenancies, or industrial buildings that may need to accommodate different uses over time, structural steel offers a more adaptable long-term solution.
Which Should You Choose?
The choice between structural steel and reinforced concrete ultimately depends on the specific requirements of your project. There is no universally correct answer, and many of the most efficient structures combine both materials to make the best use of each one's strengths.
As a general guide:
Structural steel tends to be the better choice for single-storey industrial and commercial buildings, long-span structures, buildings where programme speed is critical, projects with sustainability or low-carbon objectives, and buildings where future flexibility and adaptability are important.
Reinforced concrete tends to be the better choice for multi-storey residential buildings, car parks, buildings where inherent fire resistance is a priority, structures where acoustic performance between floors is critical, and projects where concrete's thermal mass is a deliberate part of the environmental or comfort strategy.
The structural engineer's recommendation, based on a thorough understanding of the project's specific requirements, should always be the starting point for this decision.
Working with MAK Structures
At MAK Structures, we specialise in the fabrication and processing of structural steelwork for commercial and industrial projects across the UK. From our purpose-built 20,000 sq ft facility in Wakefield, West Yorkshire, we provide a fully integrated fabrication service covering cutting and drilling, shot blasting, welding and painting, all under one roof and all to UKCA marking requirements up to Execution Class 3.
If you are planning a project that requires structural steelwork and want to discuss fabrication requirements, lead times or pricing, our team would be happy to help.