Steel Portal Frame Buildings Explained | MAK Structures

Joe Holdsworth • July 17, 2026

What Is a Steel Portal Frame Building?

If you have ever driven past a warehouse, distribution centre, factory unit, agricultural building or retail shed in the UK, the chances are you were looking at a steel portal frame building. Portal frames are by far the most common structural solution for single-storey commercial and industrial buildings in this country, yet many people outside the construction industry have never heard the term.


In this guide, we explain exactly what a steel portal frame is, how it works structurally, what it is used for, and why it has become the dominant building form for industrial and commercial construction in the UK.

What Is a Portal Frame?

A portal frame is a type of structural frame made up of columns and rafters that are rigidly connected at the eaves, forming a continuous, rigid structure capable of spanning large distances without the need for internal support columns.


The defining characteristic of a portal frame is the rigid connection at the eaves joint, which allows the vertical columns and the sloping or horizontal roof rafters to act together as a single structural unit. This rigid behaviour means that loads applied to the roof are transferred efficiently into the foundations through the columns, without the frame needing additional internal support.


In a steel portal frame, the columns and rafters are typically fabricated from universal beam sections, often with haunches at the eaves and apex connections to improve structural efficiency. The result is a clean, column-free internal space that can span anywhere from around 15 metres to well over 50 metres, depending on the design.

How Does a Portal Frame Work?

Understanding the structural behaviour of a portal frame helps explain why it is such an efficient and widely used structural form.


When loads are applied to the roof of a portal frame, from the weight of the roof cladding, snow, wind or other sources, those loads are transferred through the rafters into the eaves connections and down through the columns to the foundations. Because the eaves connection is rigid rather than pinned, the frame can resist lateral loads and spread of the roof without the need for internal ties or columns.


The moment-resisting behaviour of the rigid eaves connection does, however, create outward horizontal forces at the base of the columns, which must be resisted by the foundations. Portal frame foundations are therefore designed to resist both vertical loads from the weight of the structure and horizontal loads generated by the frame's structural behaviour.


Haunches are typically added at the eaves and apex connections to increase the depth of the section at the points of highest bending moment, improving structural efficiency and reducing the overall weight of steel required.

What Are Steel Portal Frame Buildings Used For?

The column-free internal span, speed of construction and cost-effectiveness of portal frame buildings make them the natural choice for a huge range of commercial, industrial and agricultural applications across the UK.


Warehouses and distribution centres. The ability to create large, unobstructed floor areas makes portal frame construction ideal for storage and logistics operations, where flexibility of layout and ease of access for fork lift trucks and racking systems are essential.


Manufacturing and production facilities. Factories and manufacturing units frequently use portal frame buildings because the clear internal span allows production lines, machinery and overhead cranes to be installed and reconfigured without structural constraints.


Agricultural buildings. Farm buildings, grain stores, machinery sheds and livestock housing are very commonly built using portal frames, where the combination of large spans, straightforward construction and durability in agricultural environments makes them the obvious choice.


Retail and trade units. Retail sheds, trade counters and garden centres frequently use portal frame structures, often with a more finished facade to suit a retail environment while retaining the structural efficiency of the portal frame approach internally.


Sports and leisure facilities. Indoor sports halls, leisure centres and equestrian arenas all benefit from the large, column-free spans that portal frame construction can achieve.


Commercial and mixed-use developments. Portal frames are also used in more complex commercial developments where a combination of office and warehouse or production space is required within the same building envelope.

Why Is the Portal Frame So Popular in the UK?

The dominance of portal frame construction in the UK single-storey industrial and commercial market is not accidental. There are several compelling reasons why the portal frame has remained the structural solution of choice for generations of developers, contractors and business owners.


Economy of structure

Portal frames are an inherently efficient structural form. By using the rigid eaves connection to distribute loads across the full frame rather than concentrating them at individual points, the portal frame achieves large spans using relatively modest sections of steel. This structural efficiency translates directly into lower steel weights and lower overall material costs compared to many alternative structural solutions.


Large column-free spans

The ability to achieve spans of 20, 30, 40 metres or more without internal columns is one of the portal frame's most commercially valuable characteristics. Column-free space is highly flexible and can be adapted to a wide range of uses without structural constraints, which makes portal frame buildings attractive both to developers building speculatively and to occupiers fitting out a building for their own use.


Speed of construction

Steel portal frame buildings are fast to design, fabricate and erect. The repetitive nature of portal frame geometry means that fabrication is straightforward and efficient, and erection on site using a mobile crane can proceed quickly once the foundations are in place. This speed of construction has a direct impact on programme timelines and construction finance costs.


Flexibility and adaptability

Portal frame buildings are relatively easy to extend, adapt or reconfigure compared to many other building forms. Bays can often be added to the end of an existing building, internal layouts can be changed without structural constraints, and the building envelope can be upgraded or re-clad without affecting the structural frame.


Proven performance

Steel portal frames have been the dominant structural solution for industrial buildings in the UK for over half a century. The design methods, fabrication techniques and construction processes are well established and widely understood across the industry, which reduces risk and supports competitive pricing from both designers and contractors.

Typical Components of a Steel Portal Frame Building

A complete steel portal frame building typically comprises several distinct structural and cladding elements, each of which contributes to the overall performance of the building.


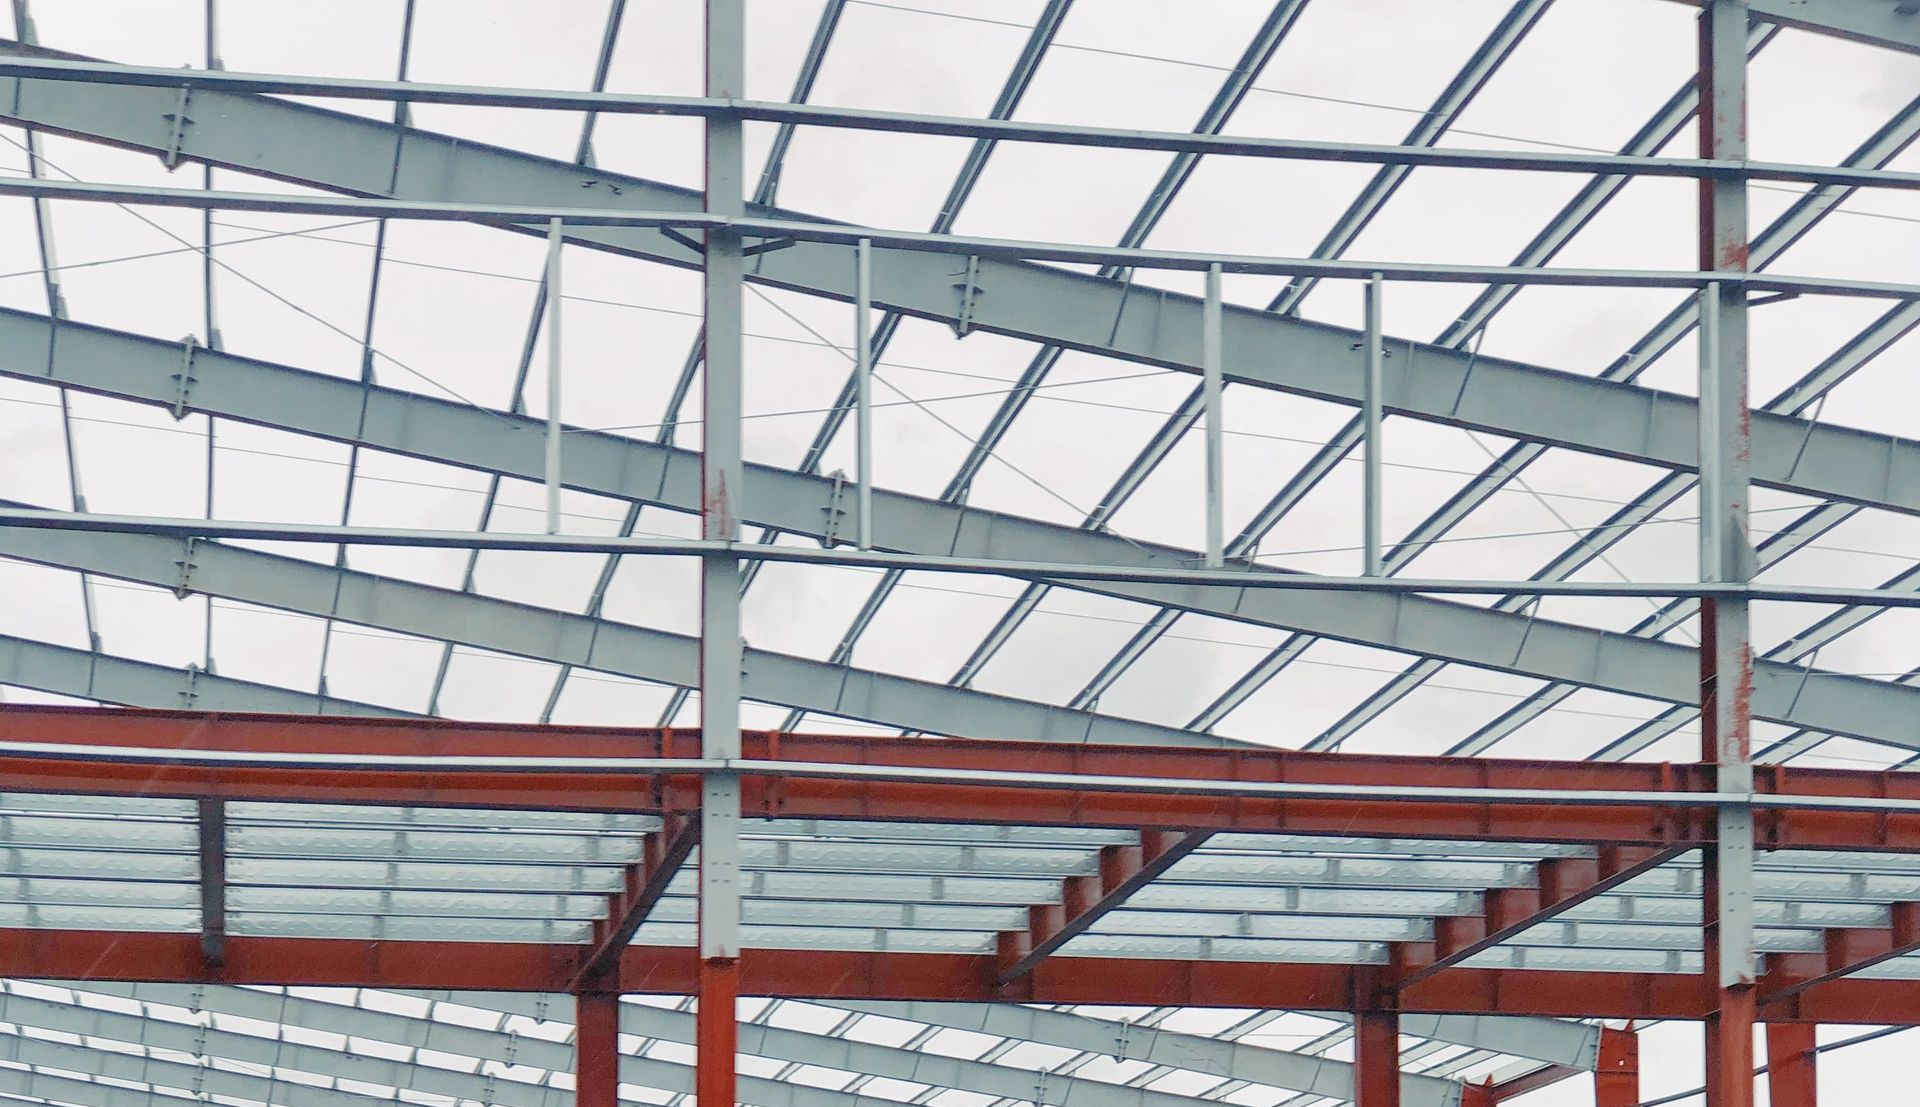
Primary frame: The portal frames themselves, made up of fabricated columns and rafters connected at the eaves and apex. Frames are typically spaced at 6 to 8 metre centres along the length of the building.


Purlins and side rails: Lightweight cold-formed steel sections spanning between the portal frames to support the roof and wall cladding.


Bracing: Roof and wall bracing systems that stabilise the building against wind loads acting along its length, transferring these loads down to the foundations.


Gable frames: End frames at the gable ends of the building, which may be additional portal frames or lighter braced frames depending on the design.


Cladding: Profiled steel sheeting or composite insulated panels forming the roof and walls of the building. Cladding selection affects thermal performance, appearance and overall building cost significantly.


Connections and secondary steelwork: Eaves brackets, apex plates, base plates, anchor bolts and other connection components that join the primary structural elements together and fix the frame to its foundations.

Portal Frame Design and Fabrication

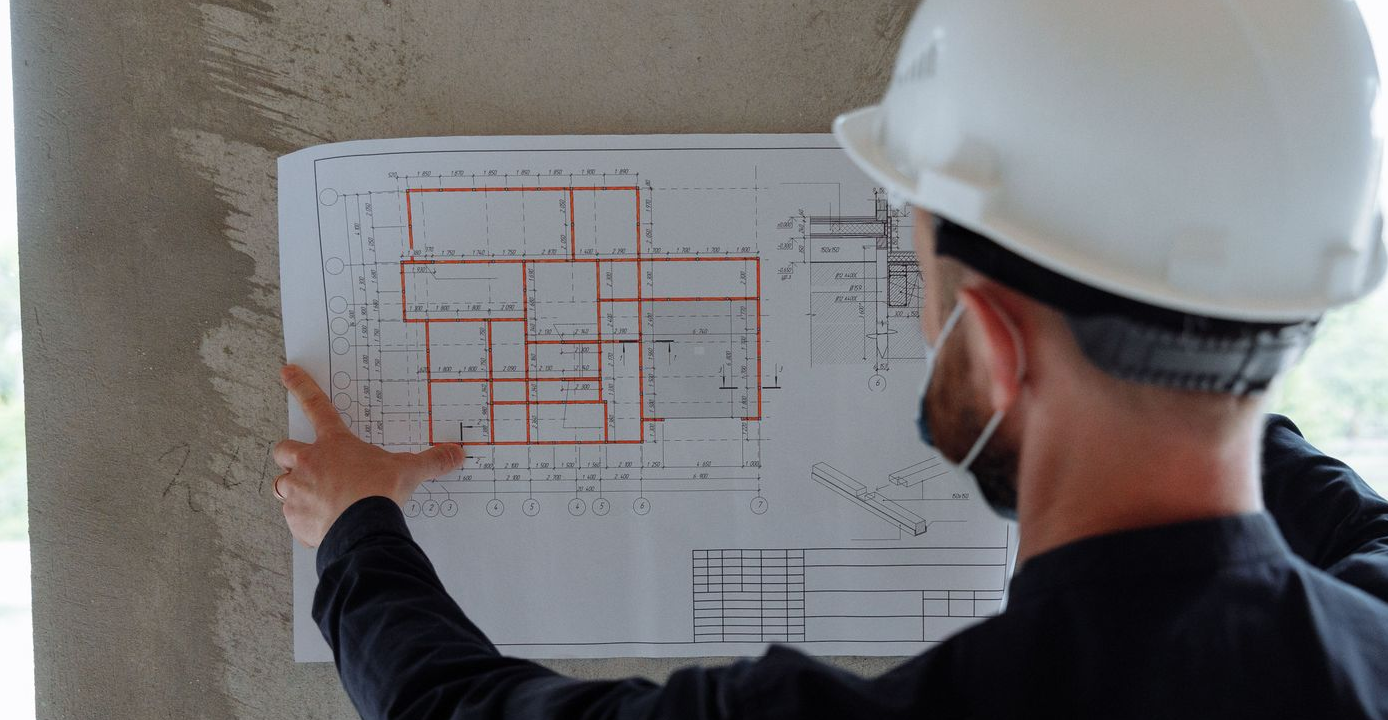
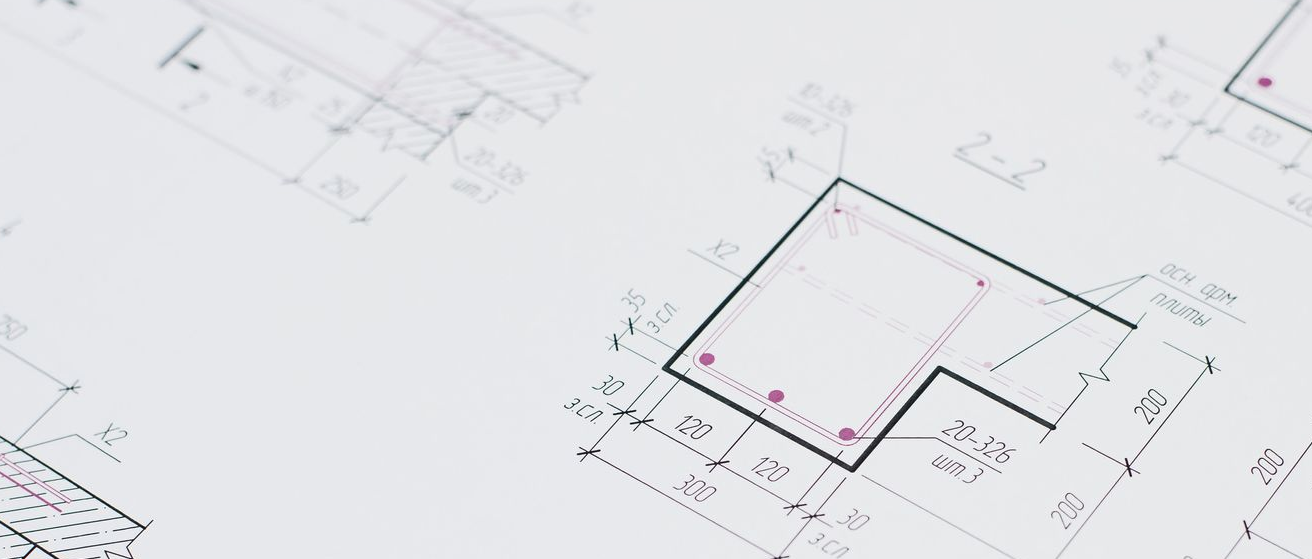
The design of a steel portal frame is carried out by a structural engineer using specialist analysis software, which models the behaviour of the frame under all relevant load combinations including dead loads, imposed loads, wind and snow. The output of this analysis is a set of member sizes and connection details that define the fabrication requirements for the steelwork package.


From a fabrication perspective, portal frame steelwork is characterised by relatively large, heavy sections with accurately located connection holes and carefully fabricated haunches at the eaves and apex. The accuracy of the fabrication is important because portal frame erection relies on components fitting together correctly on site, and errors in fabrication can cause significant delays to the erection programme.


Surface preparation and protective coating are typically specified for portal frame steelwork, with the type of coating system determined by the corrosivity category of the environment and the fire protection requirements of the building.

Working with MAK Structures

At MAK Structures, we have extensive experience fabricating structural steelwork for portal frame buildings across a wide range of sectors, from warehouses and industrial units to commercial and agricultural buildings. All fabrication is carried out in house at our purpose-built 20,000 sq ft facility in Wakefield, West Yorkshire, with full UKCA marking certification up to Execution Class 3.


Our in-house capabilities cover every stage of the process from cutting and drilling on our KALTENBACH saw and drill line through to shot blasting, welding by our BS EN ISO 9601-1 coded team and painting, giving clients a single, accountable partner for the full steelwork package.


If you have a portal frame project in the planning or procurement stage, our team would be happy to discuss your requirements and provide pricing based on your drawings or outline specification.

Recent Posts

Steel Frame Building
By Joe Holdsworth July 3, 2026
Wondering how much a steel frame building costs in the UK? Our guide covers typical cost ranges, the factors that affect price, and what to budget for your project.
steel mezzanine floor and steps
By Joe Holdsworth June 19, 2026
Considering a steel mezzanine floor for your warehouse or commercial building? Our guide covers the benefits, planning considerations and fabrication process.
person welding steel
By Joe Holdsworth June 5, 2026
Understand the key differences between bolted and welded structural steel connections, when each method is used, and how connection type affects fabrication and construction.
Structural steel delivery
By Joe Holdsworth May 23, 2026
Understand the different protective coating systems used on structural steel, from primer and paint to corrosion categories, and how the right specification protects your structure.
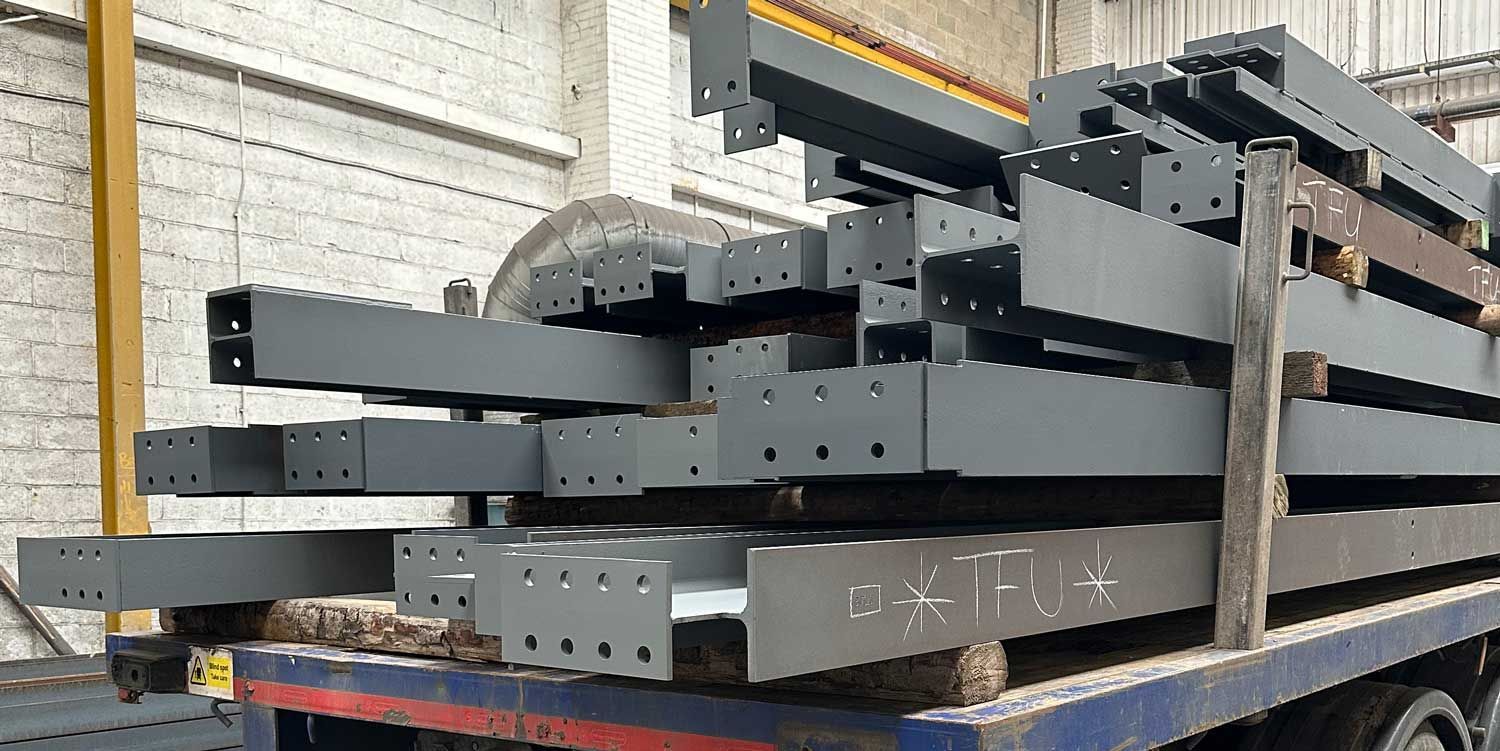
Load of structural steel for delivery
By Joe Holdsworth May 8, 2026
Not sure which structural steel grade your project needs? Our guide explains the most common grades used in UK construction, from S275 to S355, and when to use each one.
Structural Steel Building
By Joe Holdsworth April 27, 2026
Understand typical structural steel fabrication lead times, the factors that affect them, and how to plan your construction programme around them effectively.
By Joe Holdsworth April 10, 2026
Discover what sub-contract steel fabrication involves, when it makes commercial sense, and what to look for in a reliable sub-contract fabrication partner.

MAK Structures Workshop with a load of steel
By Joe Holdsworth March 27, 2026
Choosing the right structural steel fabricator is critical to your project's success. Discover the key factors to look for, from accreditations and in-house capabilities to capacity and delivery reliability.
Structural Steel on Wagon
By Joe Holdsworth March 13, 2026
Discover why in house steel processing improves efficiency, quality and project timelines in structural steel fabrication and commercial construction projects.
Steel Building
By Joe Holdsworth February 27, 2026
Learn why steel tolerances are critical in structural steel fabrication. Discover how accurate fabrication improves installation, compliance and project efficiency.
Show More