Structural Steelwork for Multi-Storey Buildings: What You Need to Know
Steel Frames for Multi-Storey Buildings: A Guide for Developers, Contractors and Design Teams
Structural steel is one of the most widely used materials for multi-storey building construction in the UK, from two and three storey commercial office buildings and retail developments through to large-scale residential schemes and mixed-use urban developments.
The combination of high strength, design flexibility and speed of construction makes steel the material of choice for a broad range of multi-storey applications, and the fabrication requirements for these buildings differ in several important ways from single-storey industrial or warehouse structures.
Whether you are a developer planning a new commercial scheme, a contractor tendering a multi-storey project, or a design team working through the structural options, this guide covers the key considerations for structural steelwork in multi-storey construction.
Why Steel Is Used in Multi-Storey Buildings
Structural steel has been used in multi-storey building construction for well over a century, and its dominance in this market is built on a consistent set of advantages that other structural materials struggle to match.
Speed of construction
In commercial development, programme speed is a critical factor in the financial viability of a project. Steel frame construction is significantly faster than equivalent in-situ concrete construction, because the primary structural components arrive on site ready to erect and do not require curing time. A well-sequenced steel erection programme can allow follow-on trades to start work on lower floors while the upper floors are still being erected, compressing the overall construction programme.
Column-free spans
Steel allows large clear spans between columns, which gives architects and occupiers the flexibility to plan internal layouts without being constrained by structural grid lines. This is particularly valuable in commercial office buildings, where open-plan layouts and changing occupier requirements demand maximum internal flexibility.
Lightweight structure
Steel has the highest strength-to-weight ratio of any mainstream structural material. A steel frame is significantly lighter than an equivalent reinforced concrete structure, which reduces the loads on foundations, lowers substructure costs and makes steel particularly well suited to building in areas with poor ground conditions or on top of existing structures.
Adaptability
Steel-framed buildings are inherently easier to adapt and extend than concrete structures. Future changes to layout, openings, additional floors or structural modifications are all more achievable with a steel frame, which is an increasingly important consideration as building lifespans extend and usage patterns change.
How Multi-Storey Steel Frames Work Structurally
A multi-storey steel frame transfers the loads from floors, walls, roof and occupants down through the structure to the foundations. Understanding how this works helps explain the key design and fabrication decisions involved.
Primary and secondary beams
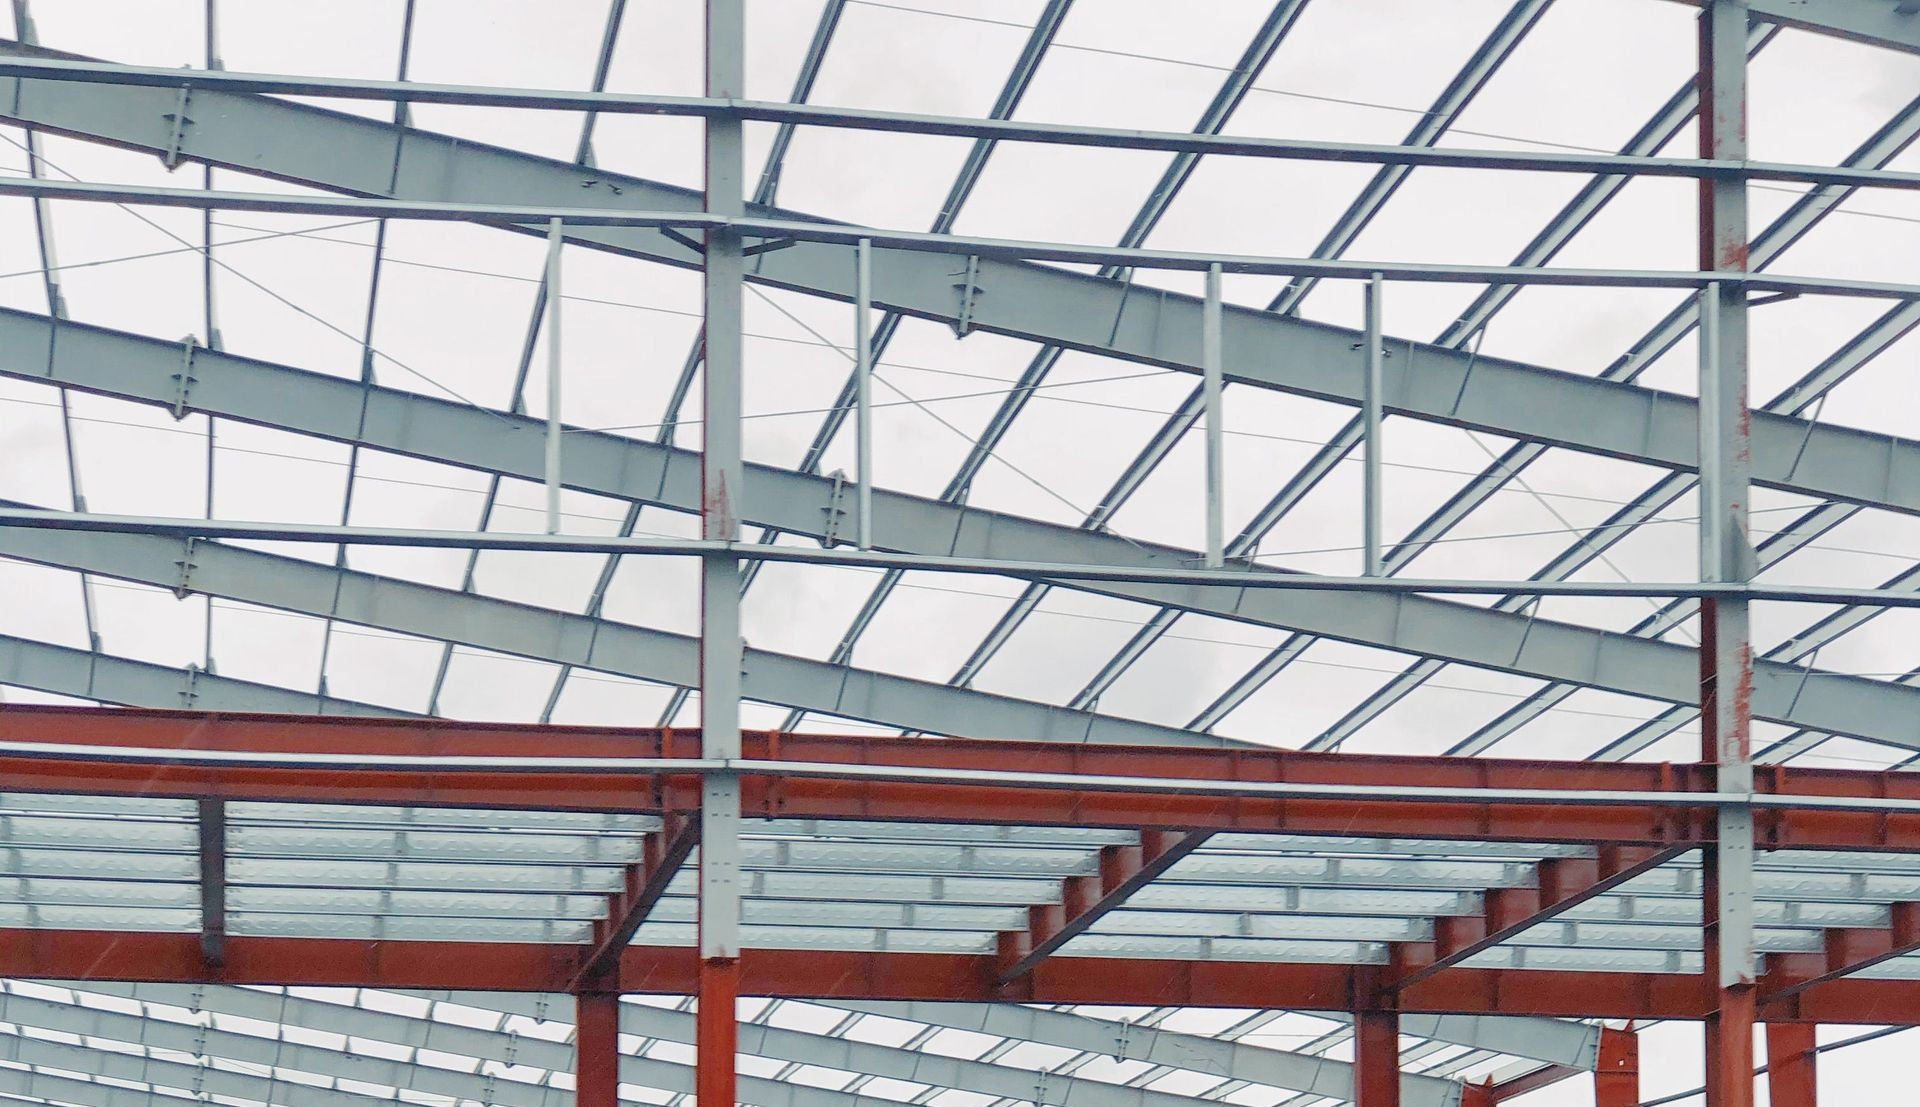
Multi-storey steel frames typically use a grid of primary beams spanning between columns, with secondary beams spanning between primary beams to support the floor system. The spacing of secondary beams is determined by the spanning capability of the floor deck and the loading requirements.
Primary beams carry heavier loads over longer spans and are therefore typically heavier sections than secondary beams. The connection details at the ends of primary and secondary beams are critical to the structural performance of the frame and are a major element of the fabrication package.
Columns
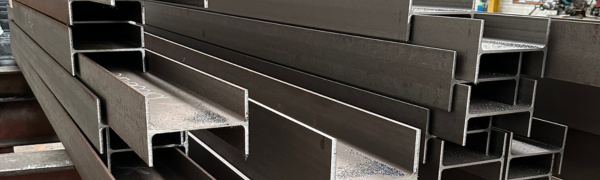
Multi-storey columns are typically universal column (UC) sections, chosen for their approximately equal depth and flange width which makes them well suited to receiving beams from multiple directions. Column sizes increase towards the lower floors of a building, where the accumulated loads from the floors above are greatest.
Columns are typically fabricated in multi-storey lengths, with spliced connections at approximately every two floors to avoid the practical difficulties of handling very long single-piece columns. The position of column splices is an important design and logistics decision, as splices need to be clear of beam connections and accessible for bolting during erection.
Floor systems
The most common floor system used with steel frames in multi-storey construction is composite metal deck, in which a profiled steel decking sheet spans between beams and acts as permanent formwork and tensile reinforcement for an in-situ concrete topping. Where the steel beams are designed as composite with the slab using shear studs, significant structural efficiency gains can be achieved.
Alternative floor systems include precast concrete planks and hollowcore units, which are sometimes used where a faster floor construction programme is required or where wet concrete is not preferred.
Stability systems
One of the most important aspects of multi-storey steel frame design is the provision of lateral stability against wind and other horizontal loads. Without a robust stability system, a tall steel frame would be susceptible to sway under wind loading.
The two most common approaches to stability in multi-storey steel frames are braced frames and rigid moment frames. In a braced frame, diagonal bracing members are introduced into selected bays of the structure to form a stiff vertical truss that resists horizontal loads. In a rigid moment frame, beam-to-column connections are designed to transfer moment, allowing the frame itself to resist lateral loads through its inherent stiffness.
Braced frames are generally more economical in terms of steel weight and simpler to fabricate and erect, while moment frames offer greater layout flexibility by avoiding bracing in locations that might restrict planning.
Key Fabrication Considerations for Multi-Storey Steel
Multi-storey steelwork has a number of fabrication characteristics that distinguish it from single-storey construction.
Connection complexity
The connections in a multi-storey steel frame are more complex than those in a simple portal frame building. Beams connecting to column webs and flanges from multiple directions, moment connections with extended end plates and stiffeners, and spliced column connections all require careful detailing and precise fabrication to ensure that components fit together correctly on site.
Errors in hole positions or weld details in multi-storey connections are particularly costly to rectify, as they can delay the erection sequence and affect multiple subsequent components. Accuracy at the fabrication stage is therefore even more critical than in simpler structures.
Heavy sections
The columns and primary beams in multi-storey buildings are often significantly heavier sections than those used in single-storey industrial buildings. Handling, cutting, drilling and welding heavy sections requires appropriate equipment and experience, and not all fabrication facilities are equipped to process the full range of section sizes that may be required on a large multi-storey project.
Volume of components
A multi-storey building with a regular structural grid will contain a large number of repetitive components, particularly secondary beams and standard connections. Efficient batch fabrication of repetitive elements is an important factor in both the cost and the programme for multi-storey steelwork.
Shear studs
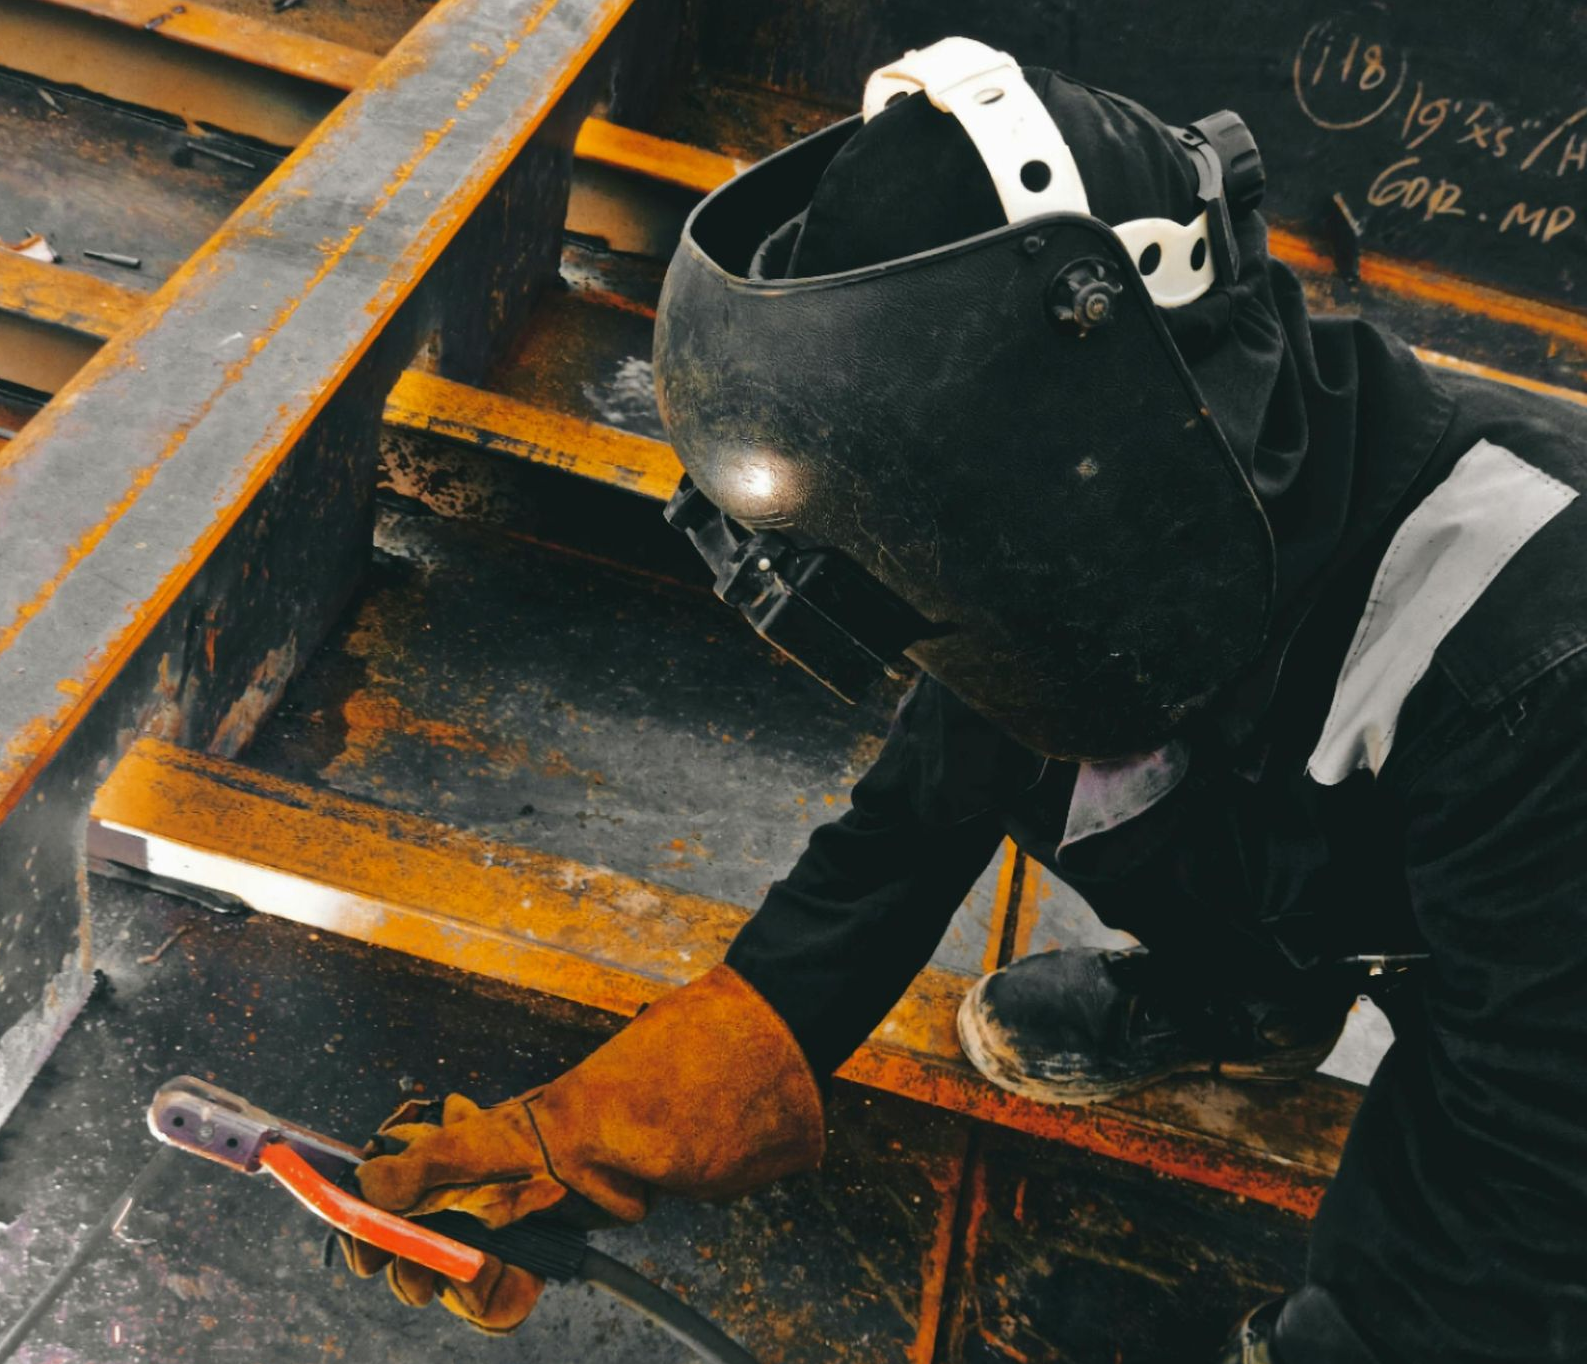
Where composite construction is specified, shear studs must be welded to the top flanges of steel beams in the fabrication workshop before the beams are delivered to site. Stud welding is a specialist process that requires dedicated equipment and trained operatives, and the number, spacing and layout of studs must comply precisely with the structural design.
Fire Protection for Multi-Storey Steel
Structural steel loses strength when exposed to high temperatures, and UK building regulations require steel frames in multi-storey buildings to be protected to maintain their structural integrity in the event of fire for a specified period of time.
The required fire resistance period for a multi-storey building depends on its height, use and occupancy, and is typically between 30 and 120 minutes for most commercial and residential buildings.
The most common methods of fire protection for structural steelwork are intumescent coatings and board systems. Intumescent coatings are paint-like materials applied to the steel surface that expand when exposed to heat to form an insulating char layer. They are increasingly popular in commercial buildings where the steel frame is exposed architecturally, as they can be applied in a colour-matched finish. Board systems, using calcium silicate or similar materials, provide robust protection in areas where the steel is concealed within walls, floors or ceiling voids.
Fire protection is typically applied after erection on site rather than in the fabrication workshop, although intumescent coatings are sometimes applied in the workshop as a base coat system to reduce site application time.
Programme Considerations for Multi-Storey Steel Projects
The programme for multi-storey steelwork is more complex than for single-storey construction, with a larger number of interdependencies between the steel erection sequence and the follow-on trades.
Steelwork is typically erected floor by floor, with the decking, concrete and any permanent bracing installed at each level before the erection team moves up to the next floor. The concrete floor slab must achieve sufficient strength before it can be loaded by the erection of the floors above, which introduces a minimum wait time between successive floors.
For large multi-storey projects, steel is often delivered in multiple loads sequenced to match the erection programme, rather than delivering all components at the outset. This requires close coordination between the fabrication workshop and the erection team, with fabrication and delivery of each section of the building timed to arrive on site when it is needed.
Early appointment of the structural steel fabricator, well before the main construction phase, allows capacity to be reserved, the drawing production programme to be established and logistics planning to begin. For multi-storey projects with a significant steel package, this early engagement can make a material difference to the overall programme.
Working with MAK Structures
At MAK Structures, we fabricate structural steelwork for commercial and industrial buildings of varying scale and complexity, including multi-storey frames, across the UK. Our purpose-built 20,000 sq ft facility in Wakefield, West Yorkshire is equipped to handle a wide range of section sizes, with all processing carried out in house under UKCA marking certification up to Execution Class 3.
Our in-house capabilities include cutting and drilling on our KALTENBACH saw and drill line, CNC plasma profiling, welding by our BS EN ISO 9601-1 coded team, and in-house shot blasting and painting, giving us full control over quality and programme across every stage of the fabrication process.
If you are planning a multi-storey project and would like to discuss your structural steelwork requirements, our team would be pleased to hear from you.
Get in touch with MAK Structures today.