Steel Fabrication for Warehouse and Distribution Buildings: What You Need to Know
Structural Steel for Warehouses: A Guide for Developers, Operators and Contractors
Warehouse and distribution centre construction has been one of the most active sectors in UK commercial property development for a number of years, driven by the continued growth of e-commerce, changes in supply chain strategy and strong occupier demand for modern, efficient logistics facilities.
Structural steel is the dominant construction material for warehouse buildings across the UK, and with good reason. The combination of large column-free spans, fast construction programmes and long-term durability makes steel the natural choice for the vast majority of new warehouse and distribution projects.
Whether you are a developer procuring a speculative logistics facility, a business building a purpose-built distribution centre or a main contractor tendering a warehouse project, understanding the structural steel requirements specific to this building type will help you plan and deliver more effectively.
In this guide, we cover the key structural steel considerations for warehouse and distribution buildings, from frame design and loading requirements through to the specific fabrication elements that make up a typical warehouse steel package.
Why Structural Steel Is the Preferred Choice for Warehouses
Before looking at the specifics of warehouse steel fabrication, it is worth understanding why structural steel dominates this market so comprehensively.
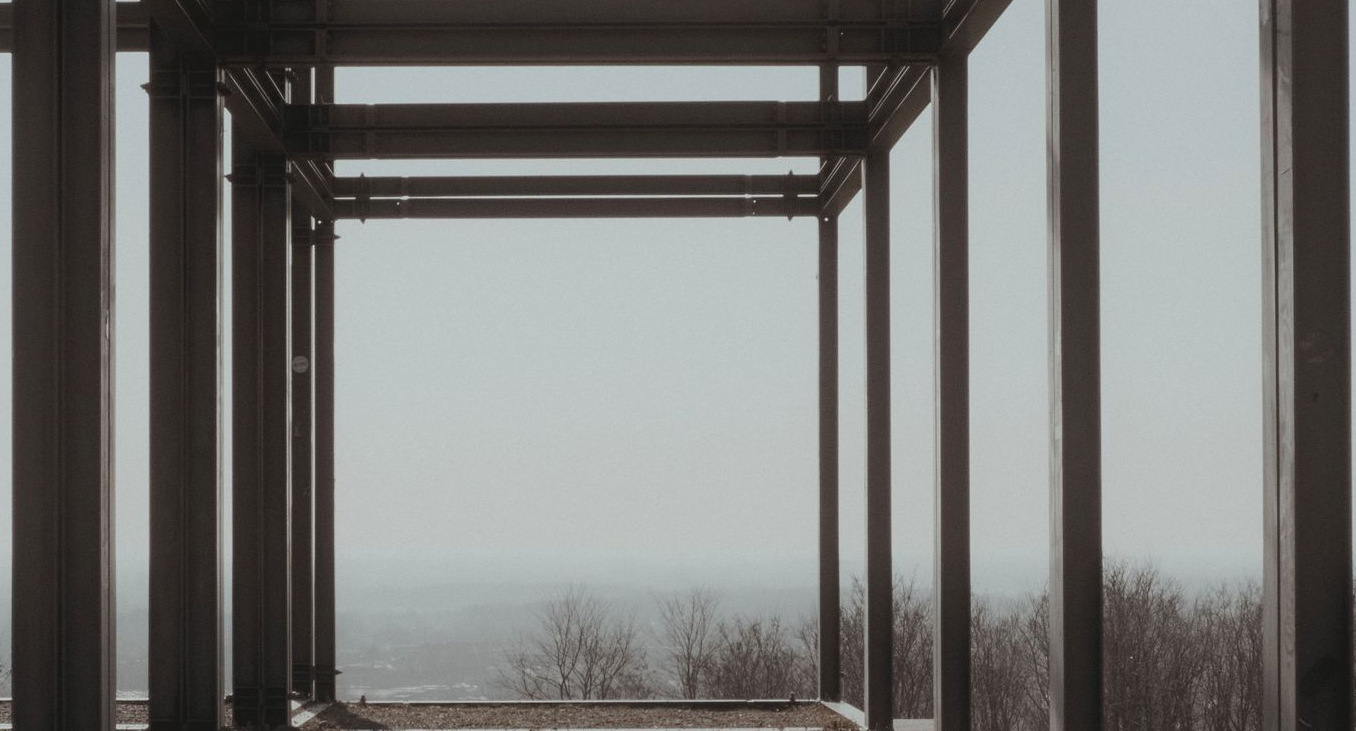
Column-free spans. Modern logistics operations require large, unobstructed floor areas to accommodate racking systems, automated handling equipment, loading bays and vehicle movements. Steel portal frame and multi-bay frame construction can achieve the large clear spans these operations demand without internal columns that would restrict layout flexibility.
Speed of construction. In commercial property development, time is money. Steel frame construction allows the superstructure to be erected quickly once foundations are in place, which helps compress the overall programme and reduce finance costs. For occupiers with specific operational deadlines, this speed advantage is often a decisive factor.
Flexibility and future adaptability. Warehouse occupiers change, operational requirements evolve and facilities may need to be subdivided or extended in future. Steel-framed buildings are significantly easier to adapt, extend and reconfigure than equivalent concrete structures, making them a lower-risk long-term property investment.
Proven performance. Structural steel portal frames have been delivering large-span industrial buildings in the UK for decades. The design methods, fabrication processes and construction techniques are well established and understood across the industry, reducing project risk and supporting competitive pricing.
Key Structural Considerations for Warehouse Buildings
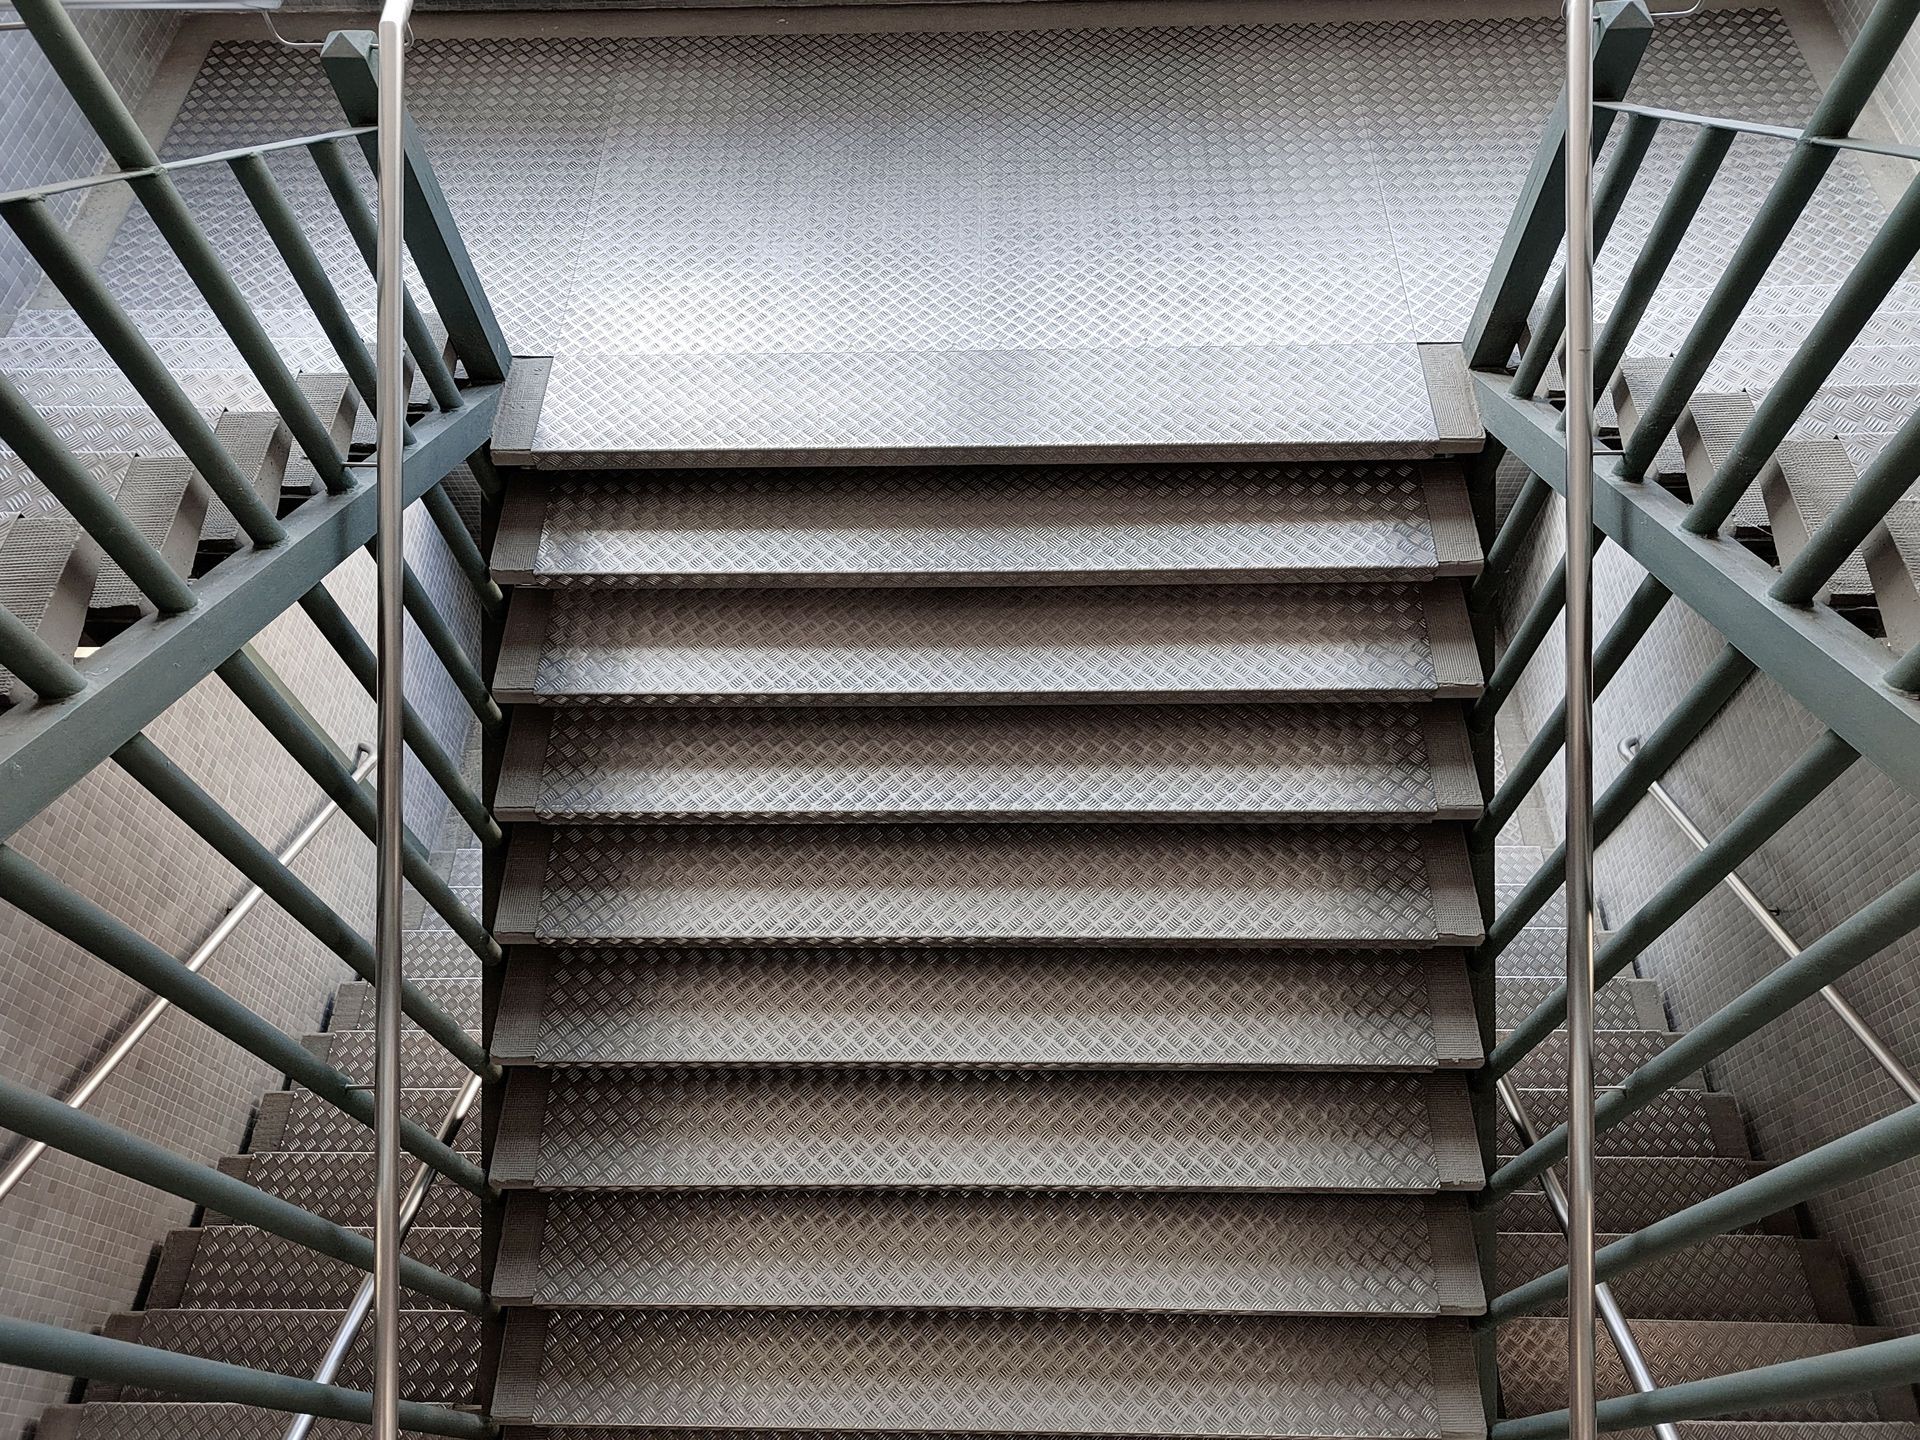
Straight flight staircases
The simplest and most common form of steel staircase, a straight flight rises in a single, uninterrupted run between two levels. Straight flight staircases are widely used in warehouses, industrial units and mezzanine installations where a clean, functional design is the priority and space allows for a full uninterrupted run.
Quarter turn and half turn staircases
Where a straight flight cannot be accommodated within the available plan area, quarter turn (90 degree) or half turn (180 degree) staircases offer a more compact solution. These include an intermediate landing at the change of direction, which must be incorporated into both the structural design and the fabrication package.
Spiral and helical staircases
Spiral and helical steel staircases are used where space is particularly constrained or where an architectural feature staircase is desired. They are more complex to design and fabricate than straight or turning staircases and require a higher level of geometric precision in the fabrication process. They are less common in pure industrial applications but widely used in commercial offices, retail environments and hospitality settings.
External staircases
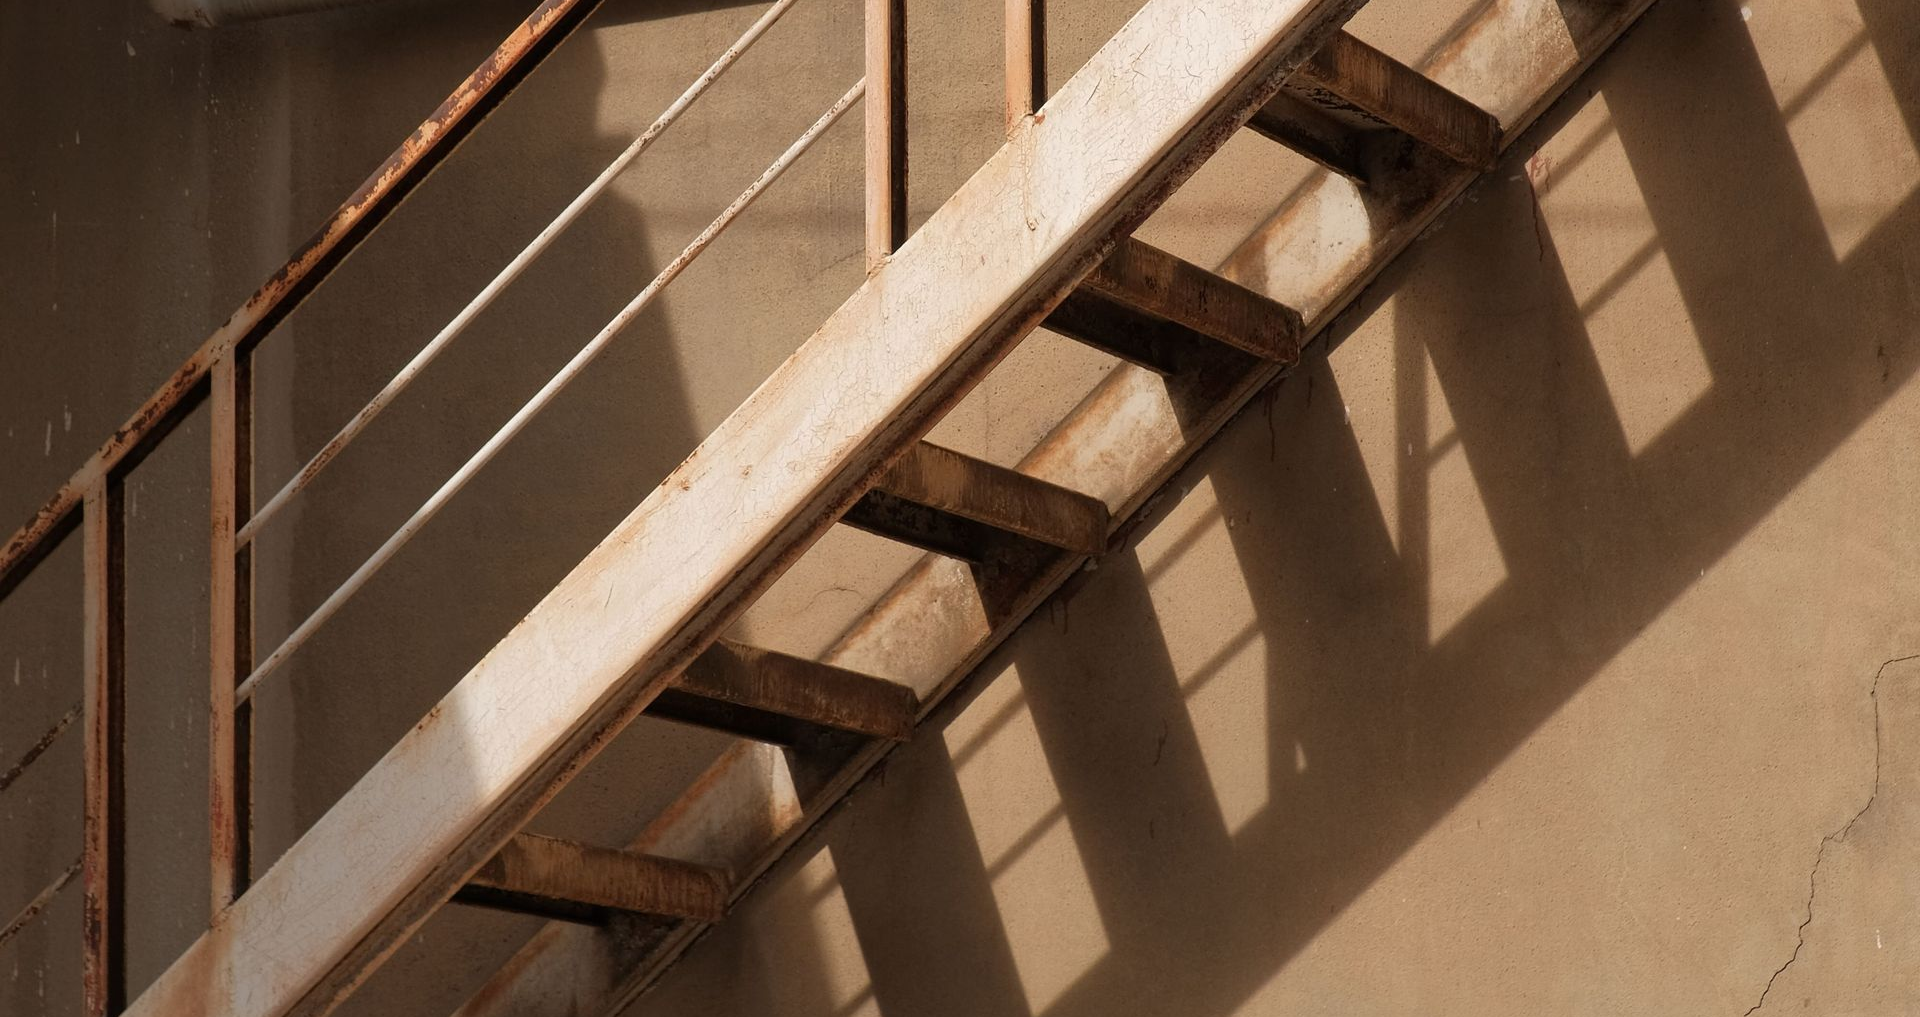
Steel staircases installed externally, such as fire escape stairs, plant access stairs and external service stairs, require additional consideration of the exposure environment. Hot-dip galvanising or a suitably robust corrosion protection system is typically specified for external staircases to provide long-term durability in exposed conditions.
The Structural Steel Elements of a Typical Warehouse
A complete structural steel package for a warehouse building typically comprises several distinct elements, each of which is fabricated and supplied as part of the overall steelwork contract.
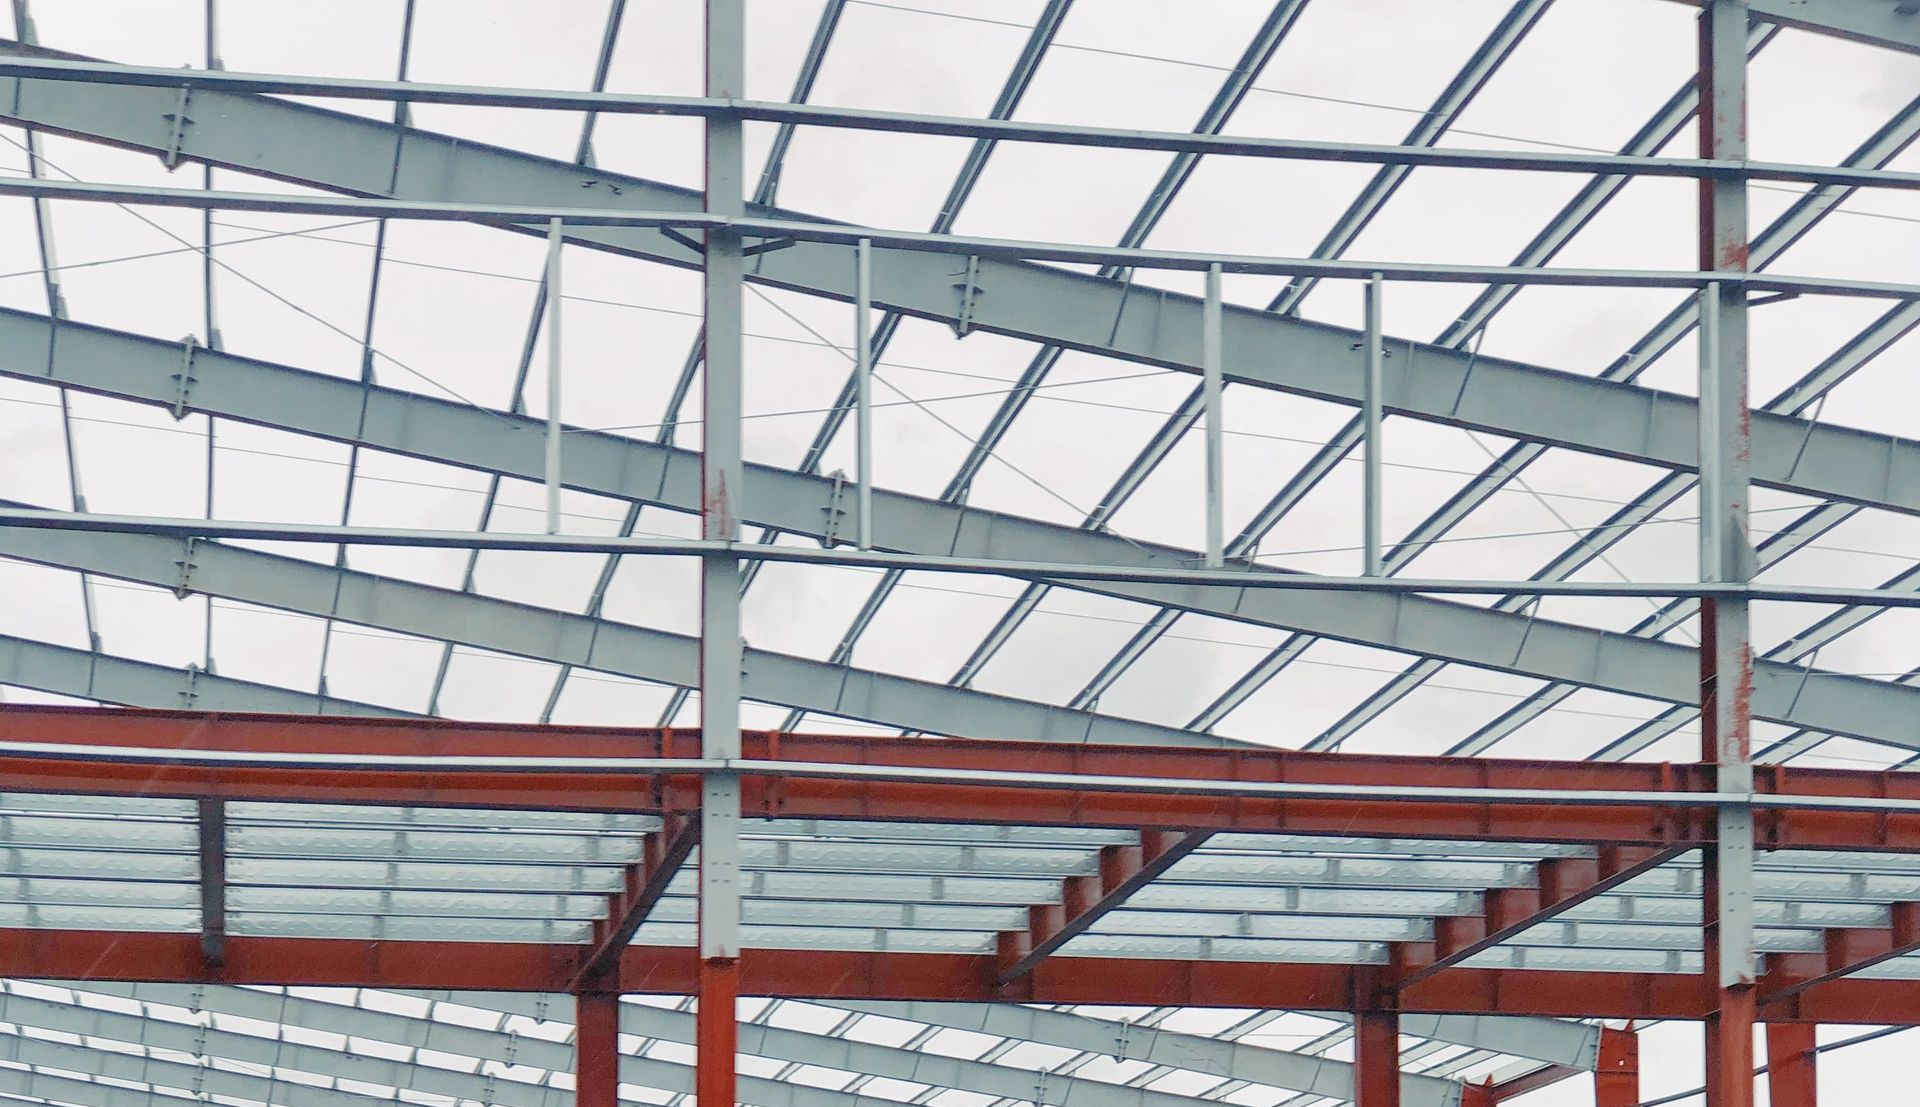
Primary portal frames
The main structural frames of the building, typically spaced at regular bay centres of 6 to 8 metres along the length of the building. Each frame consists of two columns and two rafters, connected at the eaves with a rigid haunch connection and at the apex. The frames carry the primary structural loads from the roof and transfer them to the foundations.
Gable frames
The end frames of the building at each gable end. These may be additional portal frames or lighter braced frames, depending on the structural design and the arrangement of doors and openings in the gable elevation.
Purlins and side rails
Cold-formed steel sections spanning between the primary frames to support the roof and wall cladding. Purlins and side rails are typically specified as a proprietary system from a specialist manufacturer and are generally supplied and installed by the cladding contractor rather than the structural steel fabricator, although they form part of the coordinated design.
Roof and wall bracing
Bracing systems within the roof plane and along the braced bays of the building walls transfer wind loads acting along the length of the building down to the foundations. Bracing is typically formed from hollow section members or flat plate diagonals, and its design is closely linked to the overall structural stability strategy for the building.
Eaves beam and eaves detail
The eaves beam spans between portal frames along the eaves of the building, providing a fixing point for the wall cladding and guttering and transferring loads from the gable frames into the main frame bays. The eaves detail is an important coordination point between the structural steel frame and the cladding system.
Mezzanine steelwork
Where mezzanine floors are included in the brief, their steel framework, including columns, beams and floor decking support, forms part of the steel fabrication package. Mezzanine steel is typically detailed and fabricated alongside the primary frame to ensure that column positions and connections are fully coordinated.
Staircases and access steelwork
Personnel access to mezzanine levels, plant rooms and roof maintenance areas is provided through fabricated steel staircases, which are typically included within the overall steel fabrication package. Handrails, balustrades and access platforms also form part of this element of the work.
Surface Treatment and Protective Coatings for Warehouse Steel
The surface treatment specification for structural steelwork in a warehouse building is determined by the corrosivity category of the internal environment and the specific requirements of the project.
For a standard dry-goods distribution warehouse, the internal environment is typically classified as corrosivity category C1 or C2 under BS EN ISO 12944, which requires only a basic primer coat and, in some cases, a finish coat in a specified colour.
For cold storage facilities, food processing warehouses, chemical storage buildings or other environments with elevated humidity, condensation, chemical exposure or temperature cycling, a more robust coating specification will be required. These environments are classified as higher corrosivity categories and require multi-coat systems with appropriate primer and topcoat selection.
External steelwork, including external staircases, canopies, loading bay canopies and any exposed structural elements, requires a coating specification suitable for external exposure, typically including a zinc-rich primer and a durable topcoat or, alternatively, hot-dip galvanising.
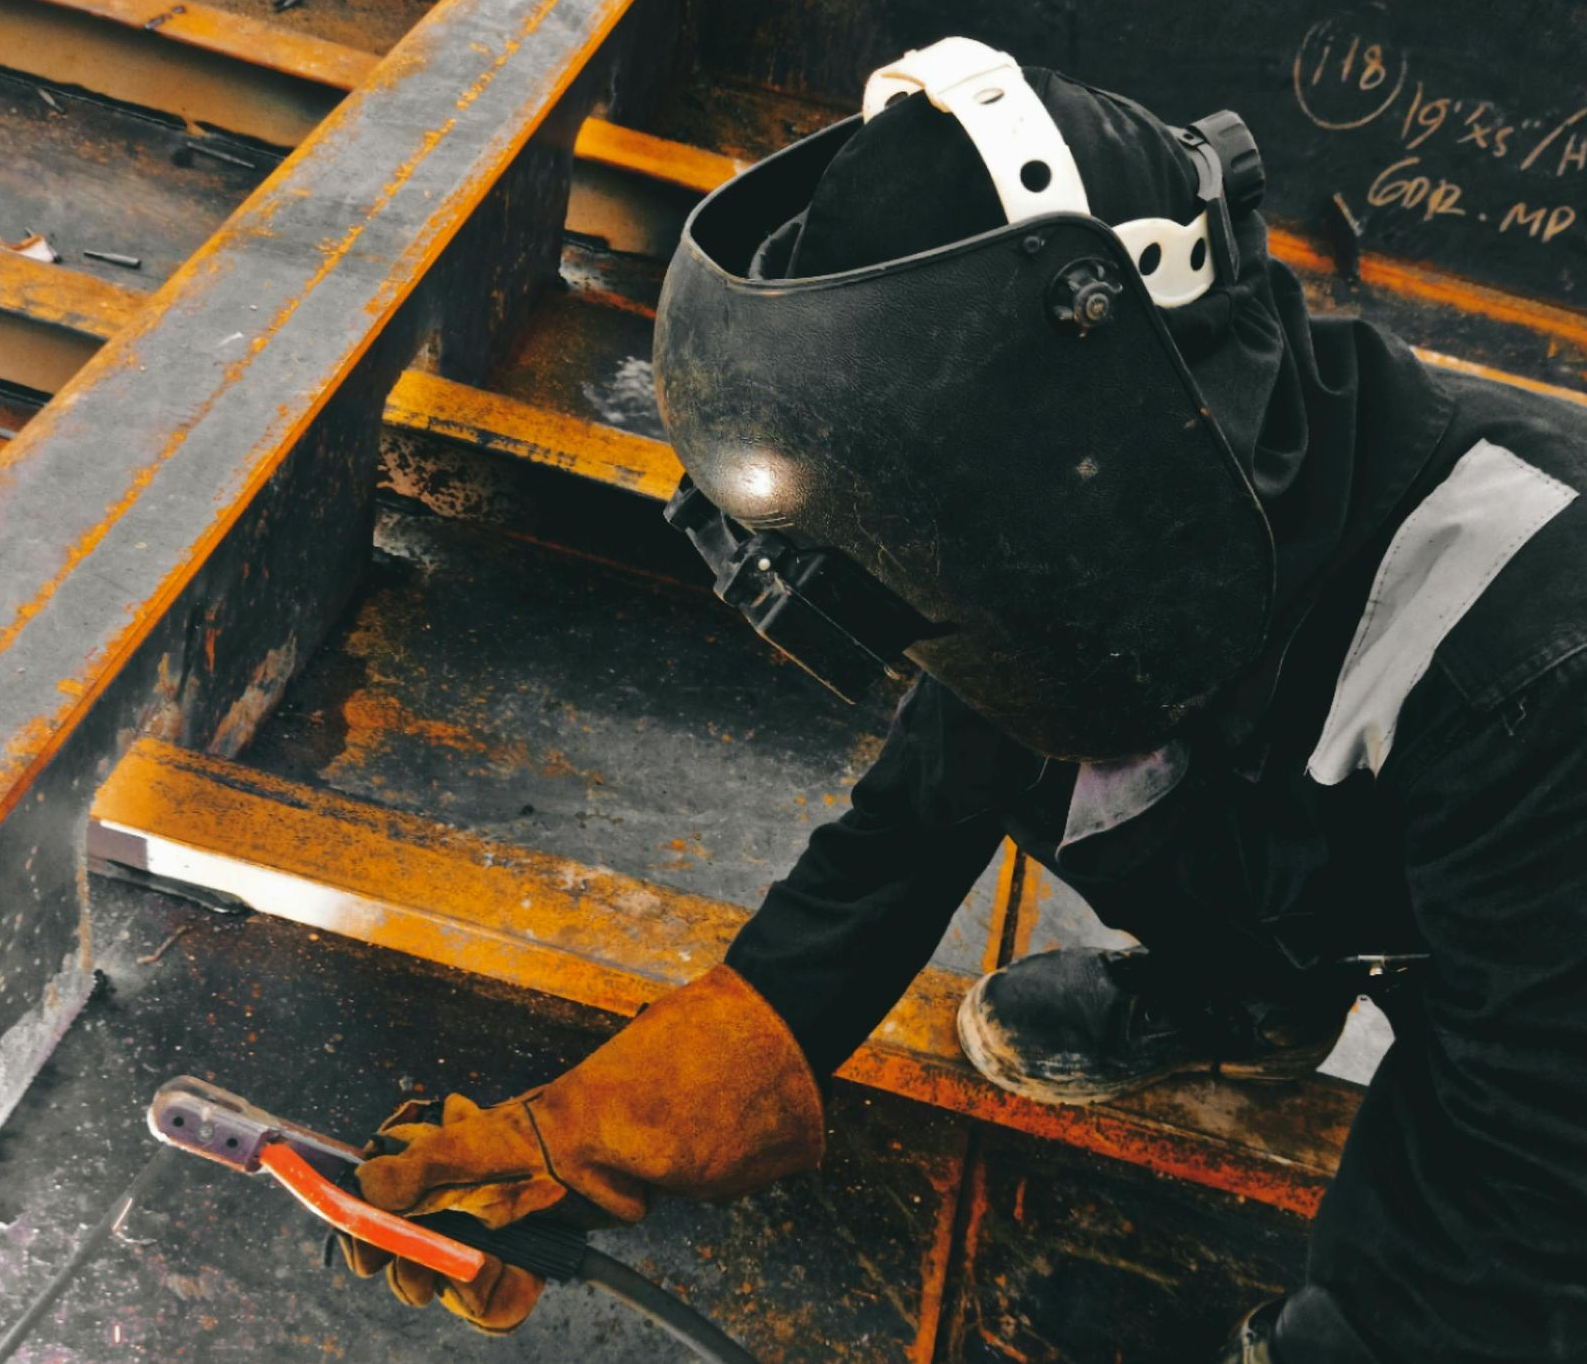
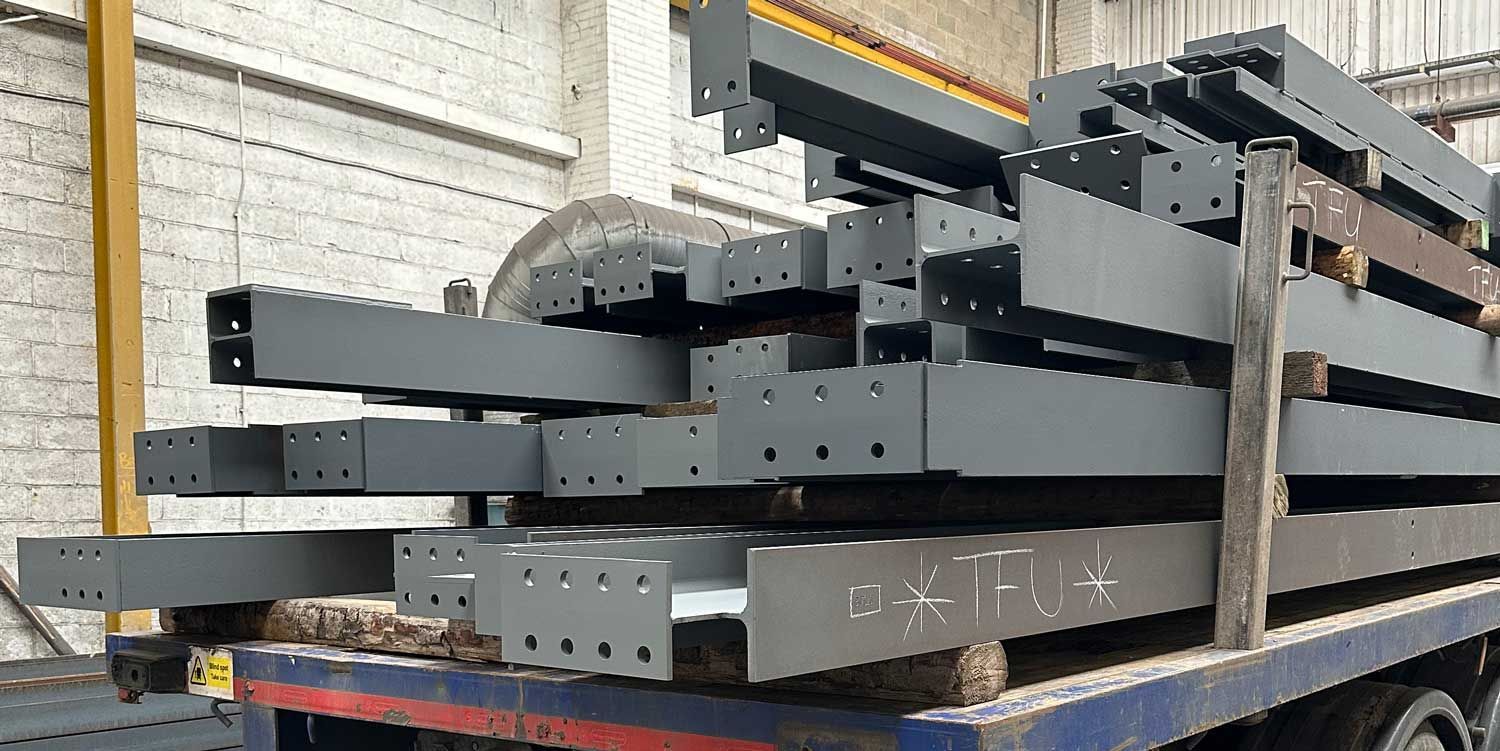
At MAK Structures, all shot blasting and painting is carried out in house at our Wakefield facility, allowing us to apply and control the full surface treatment process within our own production environment.
Programme Considerations for Warehouse Steel Projects
Structural steel is typically on the critical path of a warehouse construction programme, meaning that delays to the steel package have a direct impact on the overall project completion date. Understanding the key programme drivers for warehouse steel is therefore important for any project team planning a new facility.
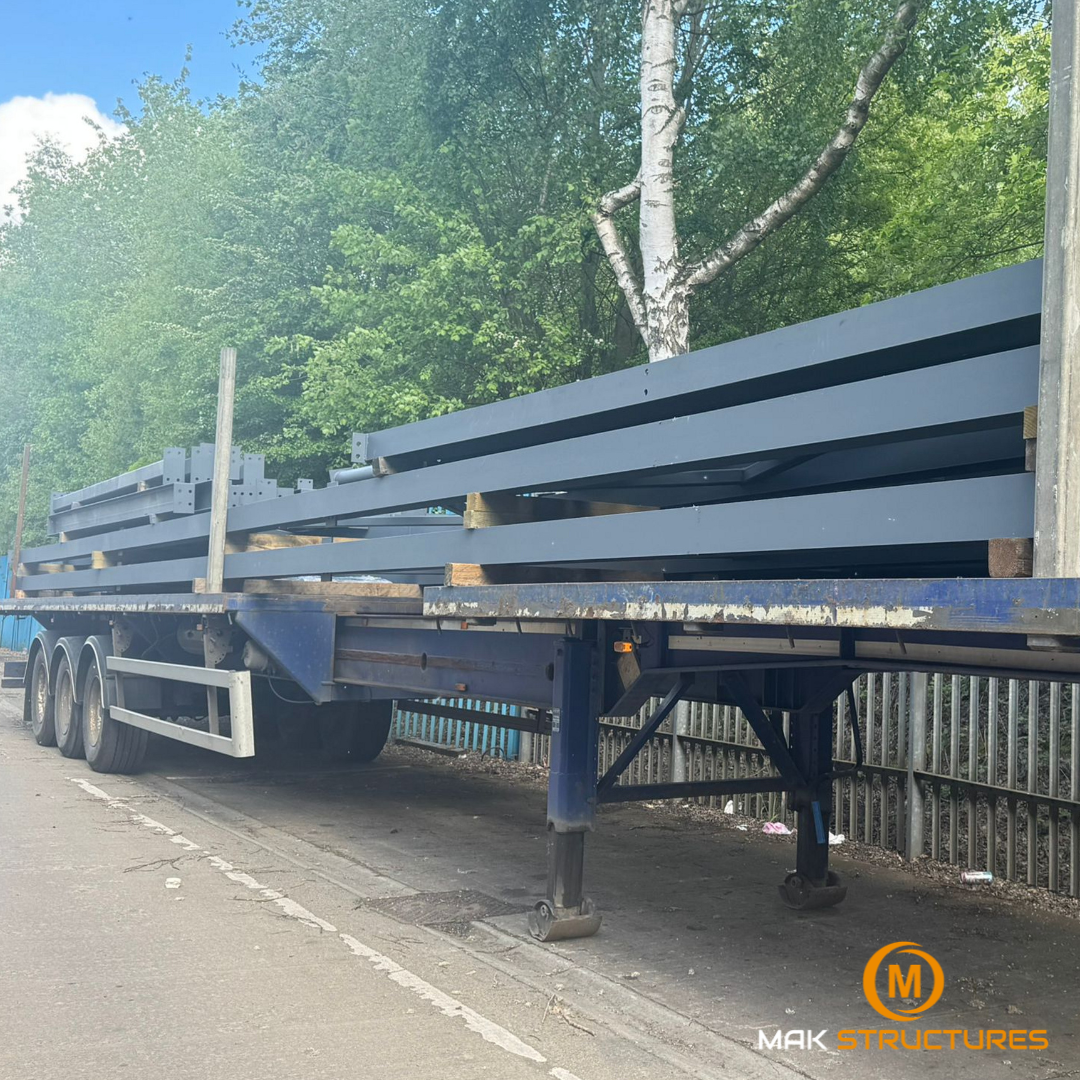
The main programme considerations are material procurement lead times, drawing production and approval timescales, fabrication capacity at the chosen fabricator and the logistics of delivering large structural elements to site.
For a straightforward single-span portal frame warehouse of moderate size, a steel lead time of six to ten weeks from order placement to first delivery is typical under normal market conditions, assuming that design information is available promptly and drawing approvals proceed without delay. Larger or more complex facilities, or projects procured during periods of high industry demand, may require longer lead times.
Early engagement with a structural steel fabricator, ideally before the main contract is awarded, is one of the most effective ways to protect the programme on a warehouse project. This allows capacity to be reserved, preliminary pricing to be agreed and the drawing production process to begin as early as possible.
Programme Considerations for Warehouse Steel Projects
At MAK Structures, we provide structural steel fabrication for commercial and industrial buildings across the UK, including warehouse and distribution facilities of varying sizes and complexity. Our purpose-built 20,000 sq ft facility in Wakefield, West Yorkshire gives us the capacity and the equipment to handle both portal frame packages and more complex multi-bay arrangements, with all processing carried out in house under UKCA marking certification up to Execution Class 3.
If you are planning a warehouse or industrial project and want to discuss fabrication requirements, lead times or pricing, our team would be pleased to hear from you.